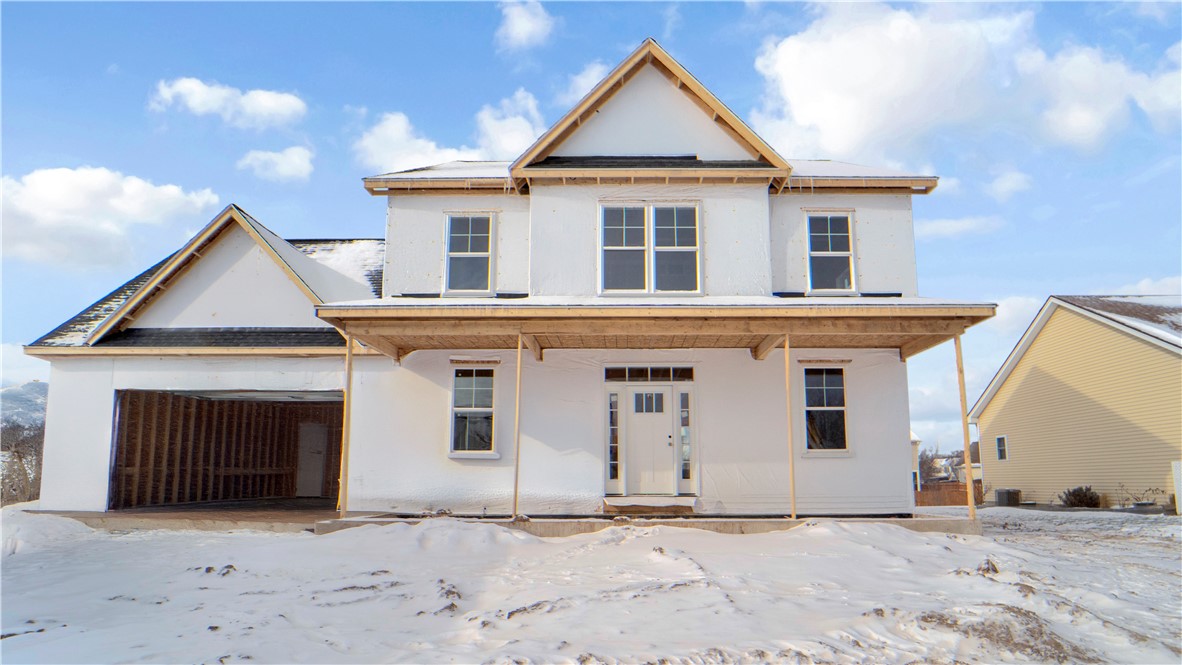
Welcome to North Creek Crossing Lot #802. This Colonial-style home, currently under construction, offers 2,080 square feet of finished living space, plus an additional 288 square feet of finished attic/bonus room, providing flexibility for future expansion. The thoughtfully designed layout supports a four-bedroom configuration, all located on the second floor, with two full bathrooms and one half bathroom, blending open gathering spaces with private retreats. The main level features an open-concept great room with a gas fireplace, seamlessly connected to the dining area and an eat-in kitchen complete with a center island, pantry, and granite countertops. A convenient first-floor half bathroom, along with direct access to the fully insulated attached two-car garage, enhances everyday functionality. The second level includes a private primary suite with en-suite bath, three additional bedrooms, two full bathrooms, and a second-floor laundry area. The finished attic/bonus room (288 sq. ft.) offers flexible use as a media room, home office, or additional living space. Additional features include central A/C, forced-air gas heat, full basement, luxury vinyl and tile flooring, recessed lighting, sliding glass door, blacktop driveway, and a graded and seeded lot. Quality built by Sidoti Homes, this home is designed for comfort, efficiency, and modern living. Located within the North Creek Crossing neighborhood, the property offers a practical and adaptable floor plan suitable for a variety of living arrangements. A rare opportunity to own a new construction home under way, with time to personalize select finishes.