104 Hubbard Drive
104 Hubbard Drive
104 Hubbard Drive
104 Hubbard Drive
104 Hubbard Drive
104 Hubbard Drive
104 Hubbard Drive
104 Hubbard Drive
104 Hubbard Drive
104 Hubbard Drive
104 Hubbard Drive
104 Hubbard Drive
104 Hubbard Drive
104 Hubbard Drive
104 Hubbard Drive
104 Hubbard Drive
104 Hubbard Drive
104 Hubbard Drive
104 Hubbard Drive
104 Hubbard Drive
104 Hubbard Drive
104 Hubbard Drive
104 Hubbard Drive
104 Hubbard Drive
104 Hubbard Drive
104 Hubbard Drive
104 Hubbard Drive
104 Hubbard Drive
104 Hubbard Drive
104 Hubbard Drive
104 Hubbard Drive
104 Hubbard Drive
104 Hubbard Drive
104 Hubbard Drive
104 Hubbard Drive
104 Hubbard Drive
104 Hubbard Drive
104 Hubbard Drive
104 Hubbard Drive
104 Hubbard Drive
104 Hubbard Drive
104 Hubbard Drive
104 Hubbard Drive
104 Hubbard Drive
104 Hubbard Drive
104 Hubbard Drive
104 Hubbard Drive
104 Hubbard Drive
104 Hubbard Drive
104 Hubbard Drive
SEE ALL PHOTOS
104 Hubbard Drive
104 Hubbard Drive
104 Hubbard Drive
104 Hubbard Drive
104 Hubbard Drive
104 Hubbard Drive
104 Hubbard Drive
104 Hubbard Drive
104 Hubbard Drive
104 Hubbard Drive
104 Hubbard Drive
104 Hubbard Drive
104 Hubbard Drive
104 Hubbard Drive
104 Hubbard Drive
104 Hubbard Drive
104 Hubbard Drive
104 Hubbard Drive
104 Hubbard Drive
104 Hubbard Drive
104 Hubbard Drive
104 Hubbard Drive
104 Hubbard Drive
104 Hubbard Drive
104 Hubbard Drive
104 Hubbard Drive
104 Hubbard Drive
104 Hubbard Drive
104 Hubbard Drive
104 Hubbard Drive
104 Hubbard Drive
104 Hubbard Drive
104 Hubbard Drive
104 Hubbard Drive
104 Hubbard Drive
104 Hubbard Drive
104 Hubbard Drive
104 Hubbard Drive
104 Hubbard Drive
104 Hubbard Drive
104 Hubbard Drive
104 Hubbard Drive
104 Hubbard Drive
104 Hubbard Drive
104 Hubbard Drive
104 Hubbard Drive
104 Hubbard Drive
104 Hubbard Drive
104 Hubbard Drive
104 Hubbard Drive
For Sale

104 Hubbard Drive

104 Hubbard Drive, Chili, NY 14514

$274,900
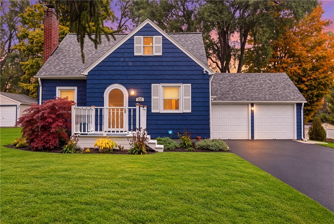
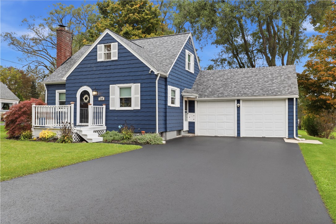
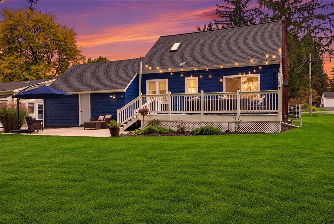
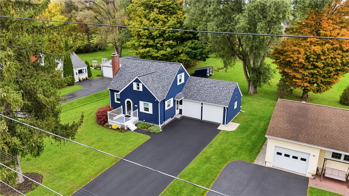
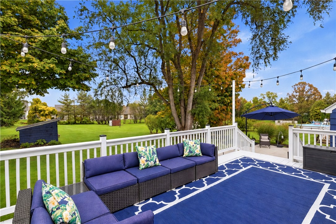
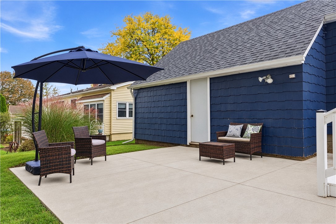
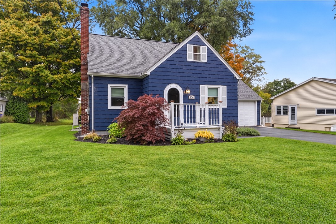
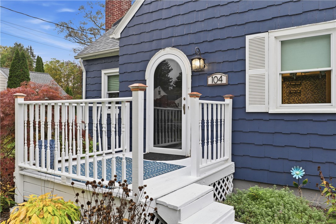
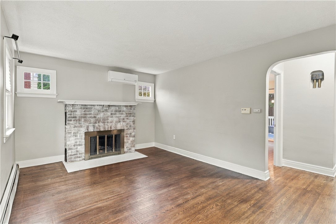
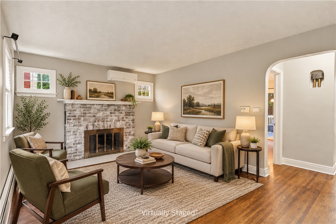
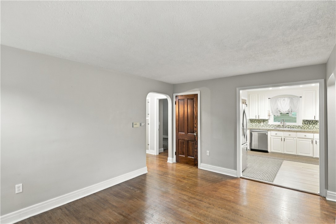
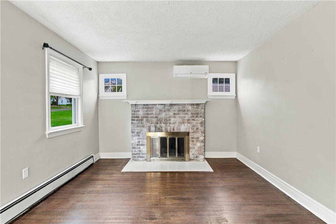
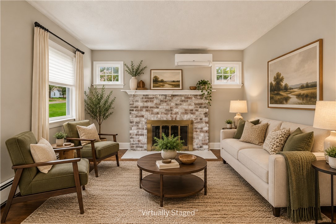
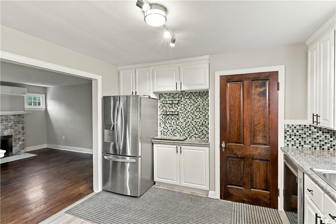
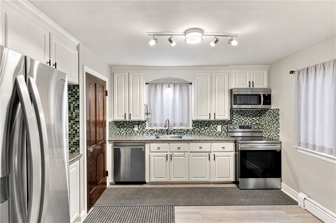
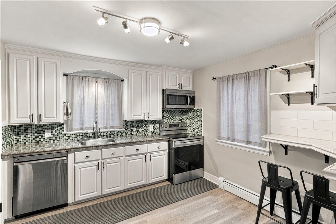
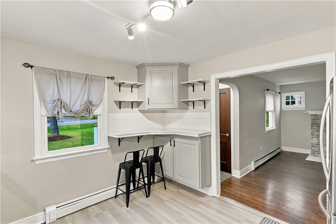
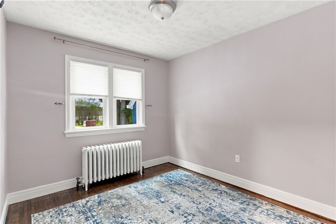
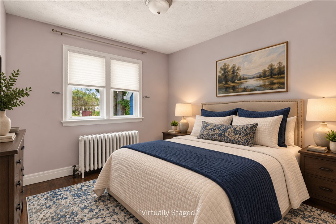
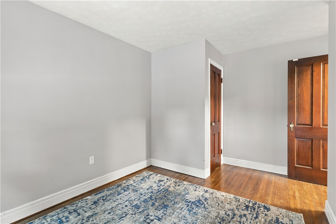
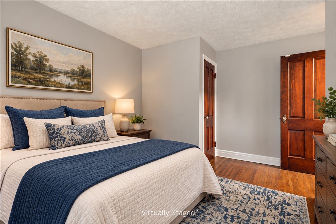
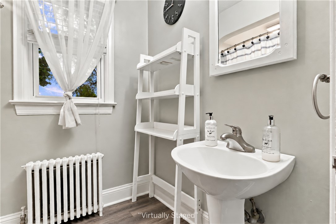
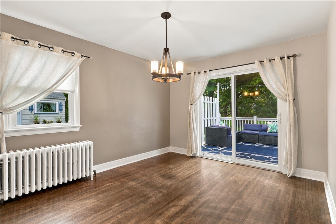
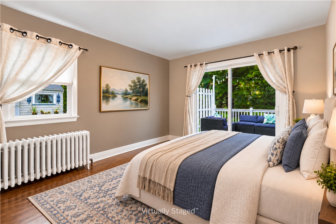
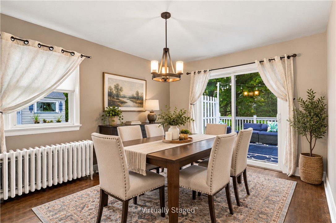
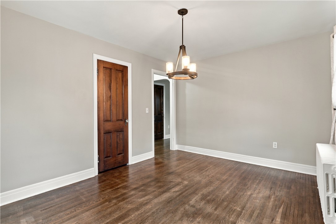
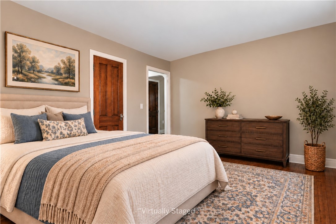
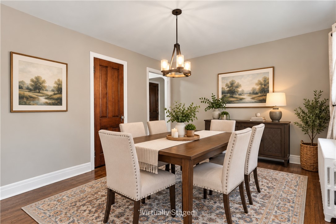
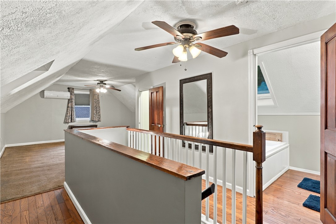
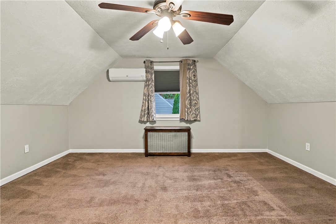
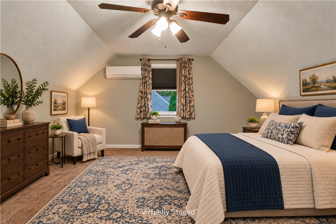
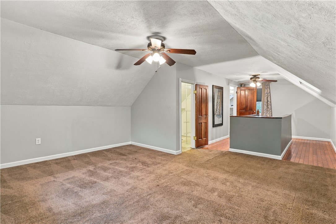
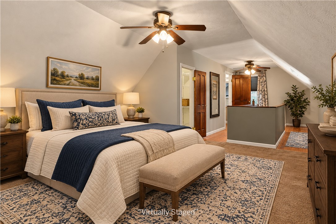
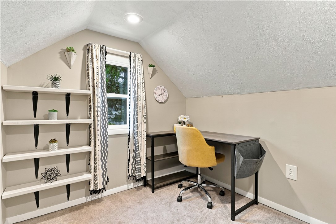
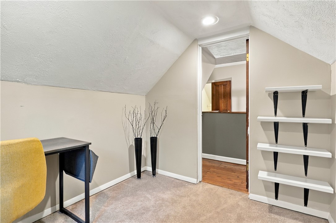
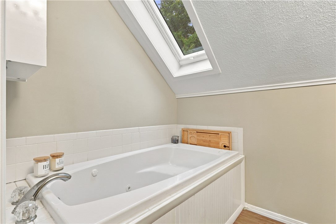
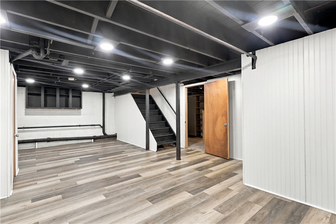
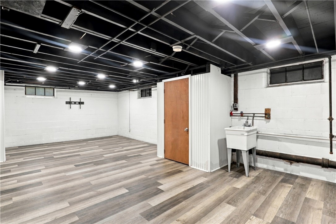
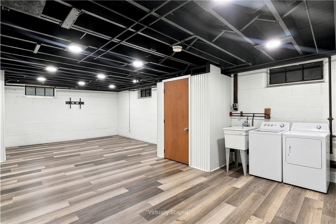
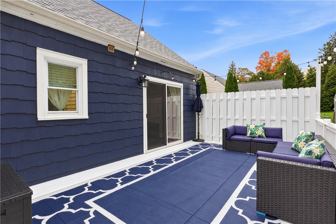
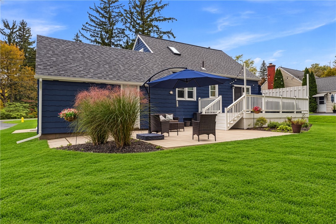
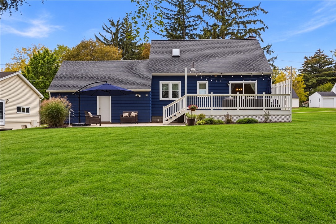
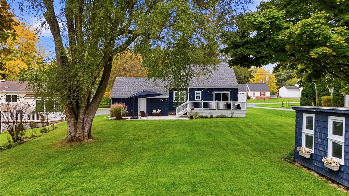
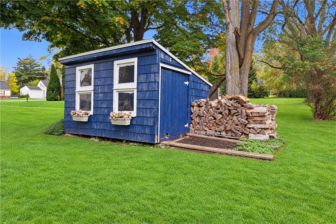
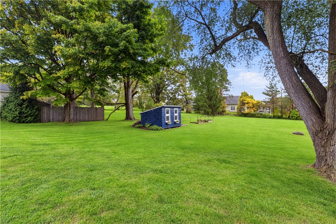
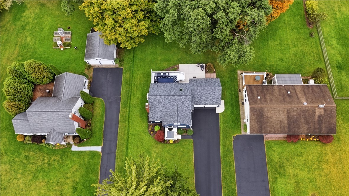
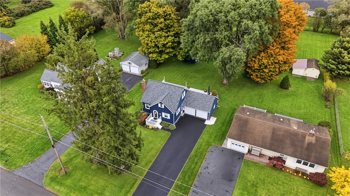
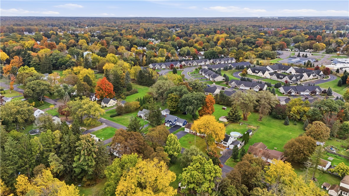
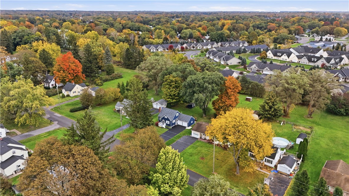
Move-in ready & Charming Cape Cod set on over a half-acre lot, with an especially private backyard! This 3-bedroom, 2-full-bath home blends original architectural character with extensive recent updates. A welcoming arched front entry wood door, with a new custom-made storm door/2023, & a built-in wall doorbell leads inside to the foyer/entry with ceramic tile flooring. The living room with hardwood flooring is anchored by a decorative fireplace (non-functional, decorative only/needs new tile or liner). Updated kitchen offers LG stainless smart appliances/2022, subway tile backsplash, and an eating nook. The first floor includes two bedrooms and a full bathroom. One of these bedrooms was originally a formal dining room and has a sliding glass door that leads out to the rear deck/concrete patio, if a formal dining room is preferred, this would be a two-bedroom home. Upstairs, the private second-floor primary bedroom features a desk/office area, and its own ensuite full bath with a skylight. The partially finished basement provides storage & recreation room space, and a laundry area with laundry tub, washer/dryer included. Natural gas-fired hot water boiler-(liner 2024) baseboard heat, supplemented by a ductless mini-split unit/2025 that also provides air conditioning in the living room and 2nd floor primary bedroom. Natural gas hot water heater-(liner 2024) supplies the home's hot water. Electrical service was updated to a 200-amp circuit box/2024; functional fuse box in the garage. Outside, enjoy the large, concrete back patio/2024, freshly painted front and rear decks/2026, refreshed landscaping/2023, and a storage shed in the backyard that is included. Major improvements include a tear-off roof/2022, new gutters/2022, exterior paint/2022, and a brand-new, expanded blacktop driveway/2025, and sealed/2026. A rare combination of classic charm, including solid wood doors with glass knobs, many thoughtful updates, and lots of outdoor space!

3
beds

2
baths

1,125 Sq.Ft. LIVING AREA

0.54 Acres lot

Robert Piazza Palotto

Robert Piazza Palotto

Michael Feldmeyer

Michael Feldmeyer

Features & Amenities

Interior

  • total bedrooms3
  • Total bathrooms2
  • full bathrooms2
  • Laundry room In Basement
  • Flooring Carpet, Ceramic Tile, Hardwood, Luxury Vinyl, Other, See Remarks, Varies
  • APPLIANCES Dryer, Dishwasher, Electric Oven, Electric Range, Disposal, Gas Water Heater, Microwave, Refrigerator, Washer
  • other interior Features Entrance Foyer, Eat-in Kitchen, Separate/Formal Living Room, Home Office, Jetted Tub, Sliding Glass Door(s), Storage, Skylights, Window Treatments, Bedroom on Main Level, Bath in Primary Bedroom

Area & Lot

  • Status For Sale
  • Living Area1,125 Sq.Ft.
  • Total Area1,125 Sq.Ft.
  • Lot Area0.54 Acres
  • MLS® IDR1721612
  • TypeResidential
  • YEAR BUILT1945
  • NeighborhoodChili
  • Architecture StylesCape Cod
  • School DistrictChurchville-Chili

Exterior

  • STORIES1
  • Garage Space2.0
  • water SourceConnected, Public
  • utilitiesCable Available, Electricity Connected, Sewer Connected, Water Connected
  • roofAsphalt, Architectural, Shingle
  • lot featuresRectangular, Rectangular Lot, Residential Lot
  • parkingAttached, Electricity, Garage, Storage, Driveway, Garage Door Opener
  • HEAT TYPEDuctless, Electric, Gas, Baseboard, Hot Water, Radiator(s)
  • AIR CONDITIONINGDuctless
  • sewerConnected
  • SubstructureBlock
  • other exterior FeaturesBlacktop Driveway, Deck, Patio

Financial

  • Sales Price$274,900
  • Real Estate Tax $5,900/yr
View Virtual Tour
image

Schedule a Showing

We would love to show you our beautiful property. Please select your preferred date and time below. An agent will be in touch shortly to confirm your appointment.

Schedule a Showing

We would love to show you our beautiful property. Please select your preferred date and time below. An agent will be in touch shortly to confirm your appointment.

Thank you for your interest in 104 Hubbard Drive, Chili, NY 14514. We are reviewing your request and will be in touch shortly!

Mortgage Calculator

Estimate your monthly mortgage payment, including the principal and interest, property taxes, and HOA. Adjust the values to generate a more accurate rate.
All estimates are provided for informational purposes only. Actual amounts may vary.
$0,000 Your Payment 20 15 65
$0,000 Your Payment

Chili

A welcoming suburban community located just southwest of Rochester, known for its excellent schools and family-friendly atmosphere.

Explore

Work With Us

Bringing together a team with the passion, dedication, and resources to help our clients reach their buying and selling goals. With you every step of the way.

Follow Me on Instagram