1043 Scottsville Mumford Road
Sold

1043 Scottsville Mumford Road

1043 Scottsville Mumford Road, Wheatland, NY 14546

$216,000
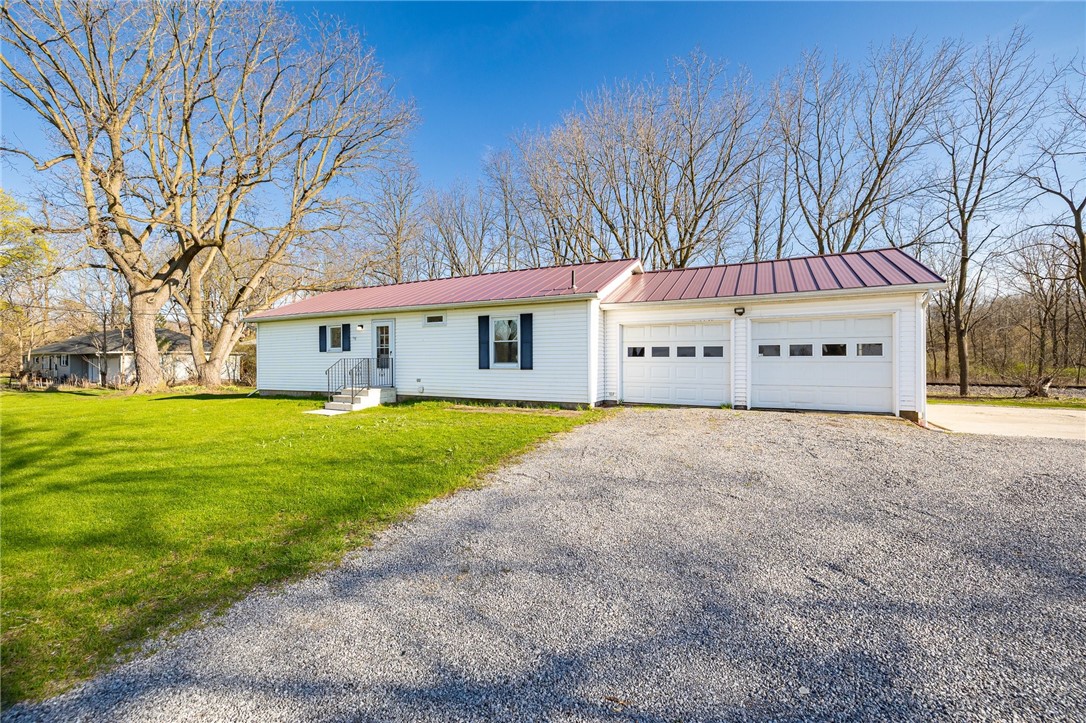
Welcome to 1043 Scottsville Mumford Road--a beautifully updated ranch offering effortless one-level living and modern convenience. This 2-bedroom, 2-bath home features an open layout with a seamless flow between the kitchen, dining, and living spaces, perfect for both relaxed living and entertaining. The spacious primary suite includes a private en-suite bath, while the second bedroom offers flexibility for guests, a home office, or hobby space. Enjoy year-round comfort with vinyl replacement windows, a 2010 furnace and central A/C, and a durable metal roof with seamless gutters installed in 2014. Step outside to a cozy back porch and a partially fenced yard--ideal for pets or outdoor enjoyment. The attached two-car garage adds everyday convenience, and a full walkout basement offers additional potential. A standout feature is the large concrete pad with electric hookup, installed in 2015--perfect for your camper or RV.
Sitting on a total of 0.75 acres across two parcels, there's ample space for gardening, recreation, or simply soaking in the quiet surroundings. Located just a short walk from Oatka Creek Park, with trails for hiking and horseback riding, this move-in-ready home is the perfect blend of comfort, functionality, and lifestyle. Delayed negotiations on Tuesday April 29th at 1PM.

2
beds

2
baths

1,056 Sq.Ft. LIVING AREA

0.5 Acres lot

Robert Piazza Palotto

Robert Piazza Palotto

Features & Amenities

Interior

  • total bedrooms2
  • Total bathrooms2
  • full bathrooms2
  • Laundry room Main Level
  • Flooring Laminate, Varies
  • APPLIANCES Dryer, Electric Oven, Electric Range, Gas Water Heater, Refrigerator, Washer
  • other interior Features Separate/Formal Dining Room, Bath in Primary Bedroom, Main Level Primary, Primary Suite

Area & Lot

  • Status Sold
  • Date Sold July 3, 2025
  • Living Area1,056 Sq.Ft.
  • Total Area1,056 Sq.Ft.
  • Lot Area0.5 Acres
  • MLS® IDR1601494
  • TypeResidential
  • YEAR BUILT1983
  • Architecture StylesModular/Prefab, Ranch
  • High SchoolWheatland Chili High
  • School DistrictWheatland-Chili

Exterior

  • STORIES1
  • Garage Space2.0
  • water SourceConnected, Public
  • utilitiesWater Connected
  • lot featuresRectangular, Rectangular Lot, Residential Lot
  • parkingAttached, Garage
  • HEAT TYPEGas, Baseboard, Forced Air
  • AIR CONDITIONINGCentral Air
  • sewerSeptic Tank
  • SubstructureBlock
  • other exterior FeaturesGravel Driveway

Financial

  • Sales Price$216,000
  • Real Estate Tax $3,942/yr

Work With Us

Bringing together a team with the passion, dedication, and resources to help our clients reach their buying and selling goals. With you every step of the way.

Follow Me on Instagram