1080 Westside Drive
1080 Westside Drive
1080 Westside Drive
1080 Westside Drive
1080 Westside Drive
1080 Westside Drive
1080 Westside Drive
1080 Westside Drive
1080 Westside Drive
1080 Westside Drive
1080 Westside Drive
1080 Westside Drive
1080 Westside Drive
1080 Westside Drive
1080 Westside Drive
1080 Westside Drive
1080 Westside Drive
1080 Westside Drive
1080 Westside Drive
1080 Westside Drive
1080 Westside Drive
1080 Westside Drive
1080 Westside Drive
1080 Westside Drive
1080 Westside Drive
1080 Westside Drive
1080 Westside Drive
1080 Westside Drive
1080 Westside Drive
1080 Westside Drive
1080 Westside Drive
1080 Westside Drive
1080 Westside Drive
1080 Westside Drive
1080 Westside Drive
1080 Westside Drive
1080 Westside Drive
1080 Westside Drive
1080 Westside Drive
SEE ALL PHOTOS
1080 Westside Drive
1080 Westside Drive
1080 Westside Drive
1080 Westside Drive
1080 Westside Drive
1080 Westside Drive
1080 Westside Drive
1080 Westside Drive
1080 Westside Drive
1080 Westside Drive
1080 Westside Drive
1080 Westside Drive
1080 Westside Drive
1080 Westside Drive
1080 Westside Drive
1080 Westside Drive
1080 Westside Drive
1080 Westside Drive
1080 Westside Drive
1080 Westside Drive
1080 Westside Drive
1080 Westside Drive
1080 Westside Drive
1080 Westside Drive
1080 Westside Drive
1080 Westside Drive
1080 Westside Drive
1080 Westside Drive
1080 Westside Drive
1080 Westside Drive
1080 Westside Drive
1080 Westside Drive
1080 Westside Drive
1080 Westside Drive
1080 Westside Drive
1080 Westside Drive
1080 Westside Drive
1080 Westside Drive
1080 Westside Drive
For Sale

1080 Westside Drive

1080 Westside Drive, Gates, NY 14624

$199,900
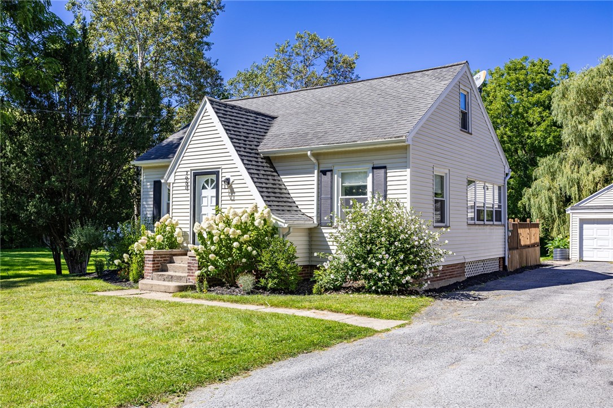
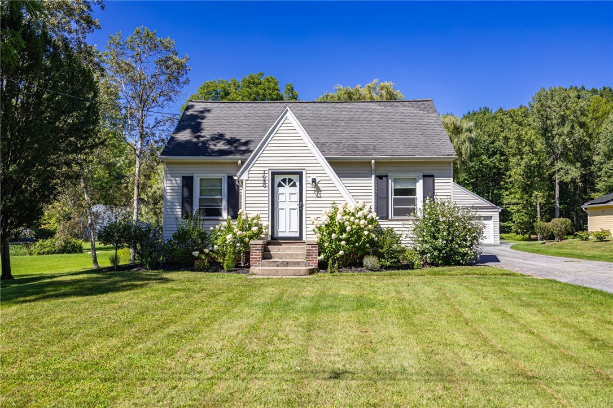
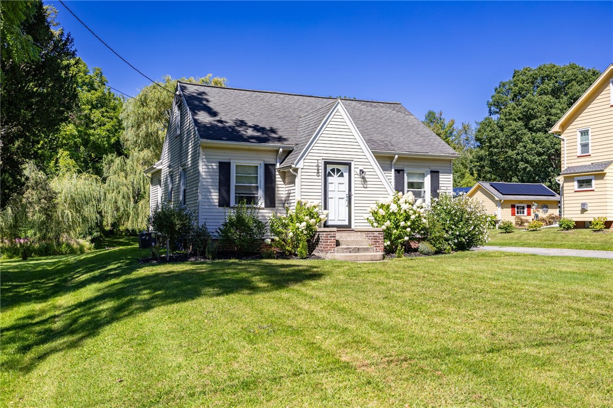
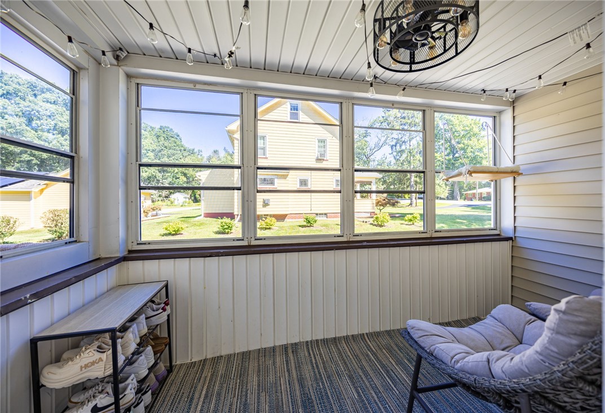
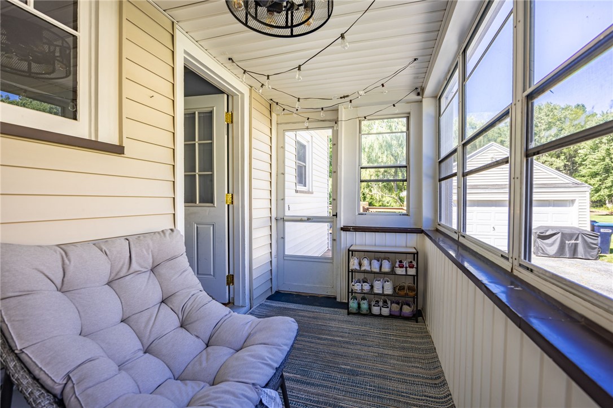
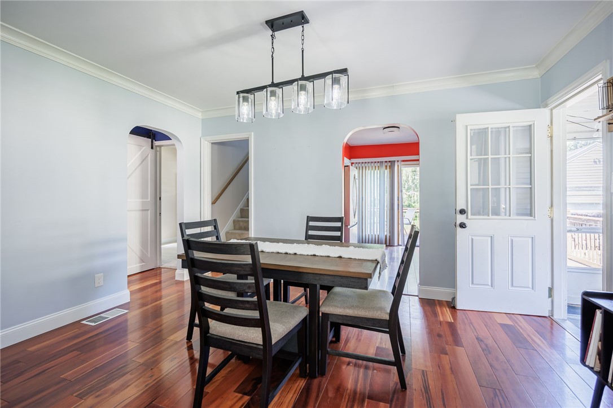
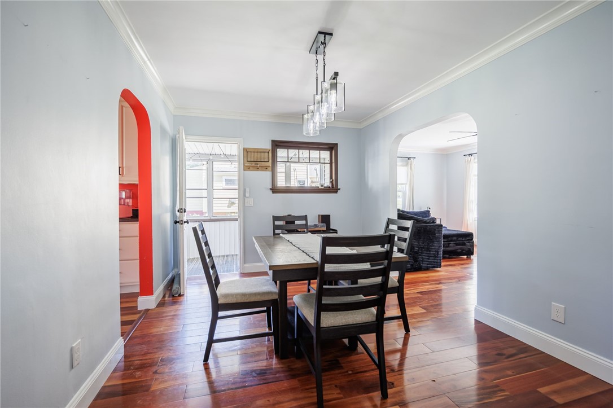
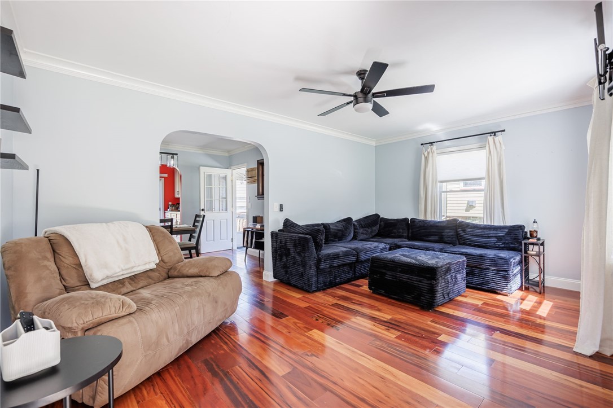
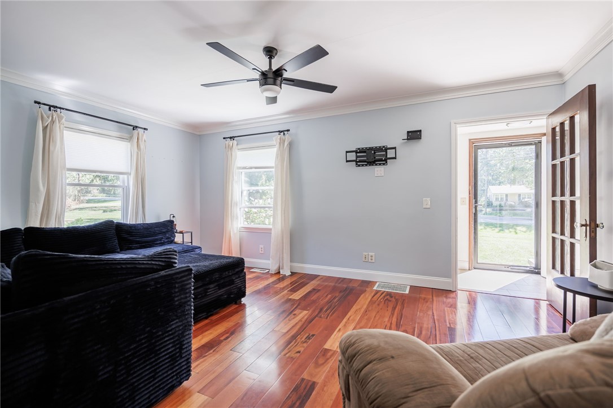
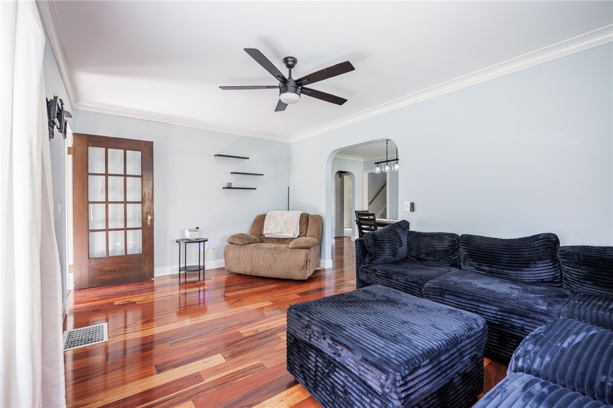
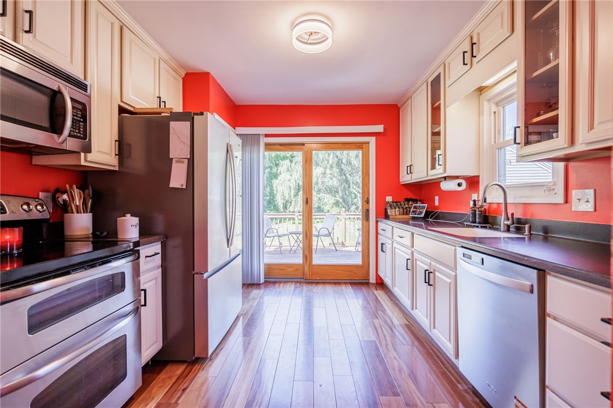
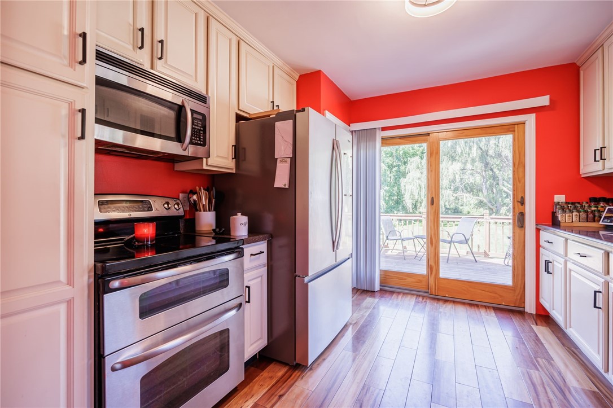
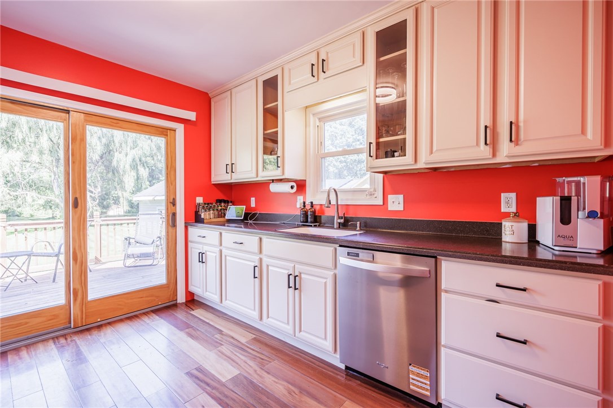
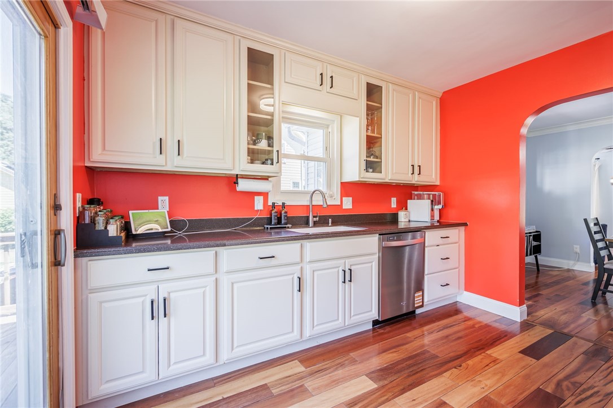
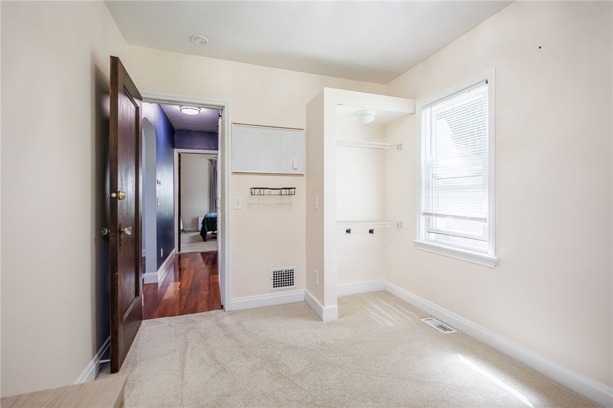
Welcome to 1080 Westside Dr, a charming and move-in-ready Cape Cod situated on a spacious .89-acre lot. This 3-bedroom, 2-full-bath home is filled with character, featuring beautiful hardwood floors, arched entryways, and a spacious formal dining room perfect for entertaining. The kitchen offers stainless steel appliances and solid-surface countertops, combining style with everyday functionality.

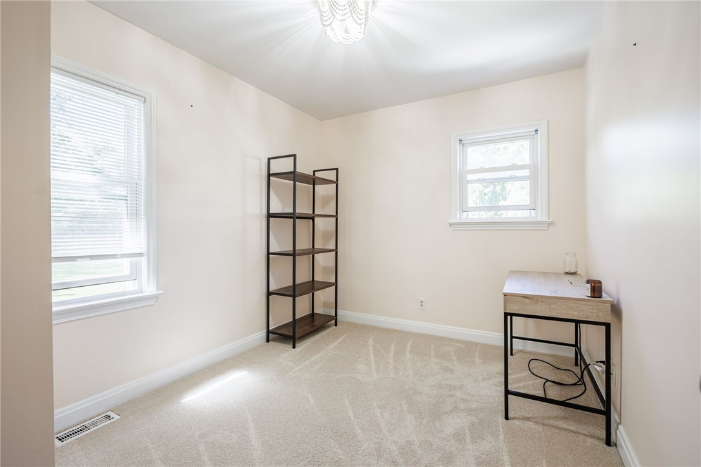
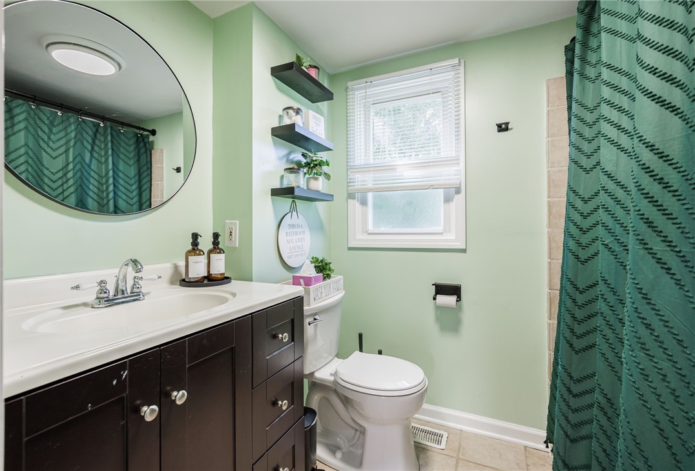
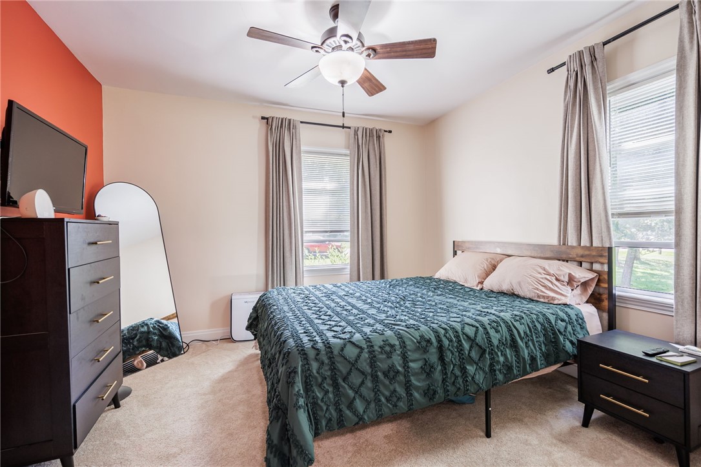
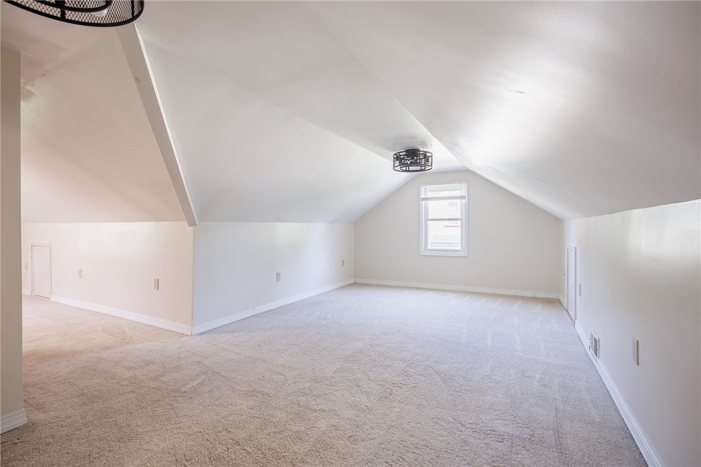
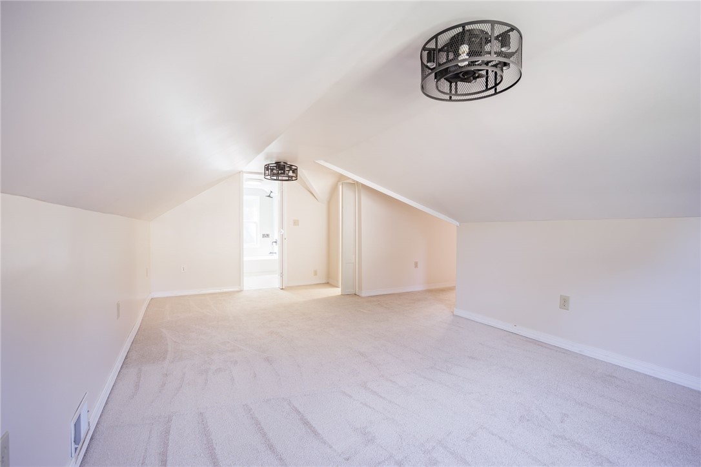
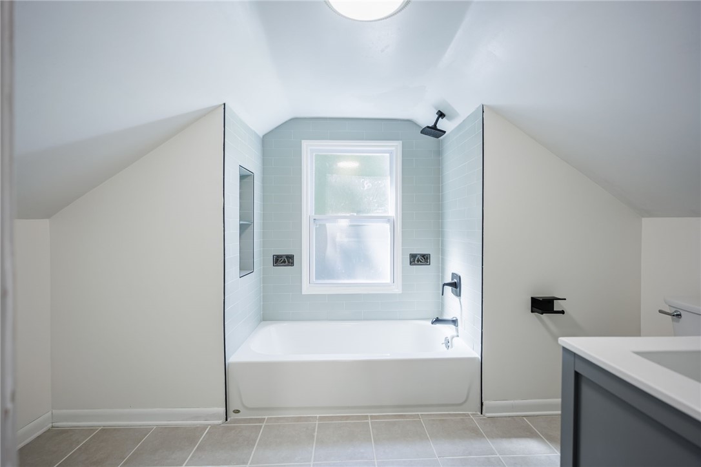
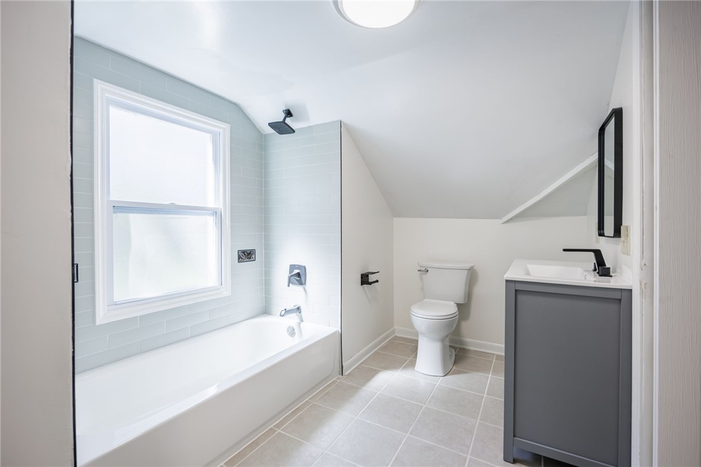
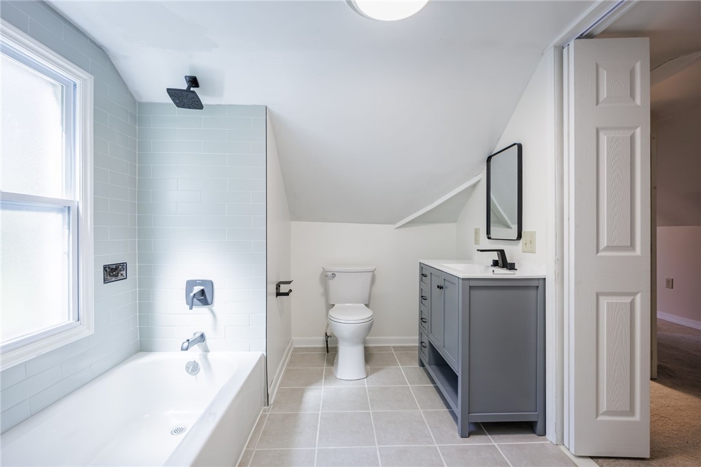
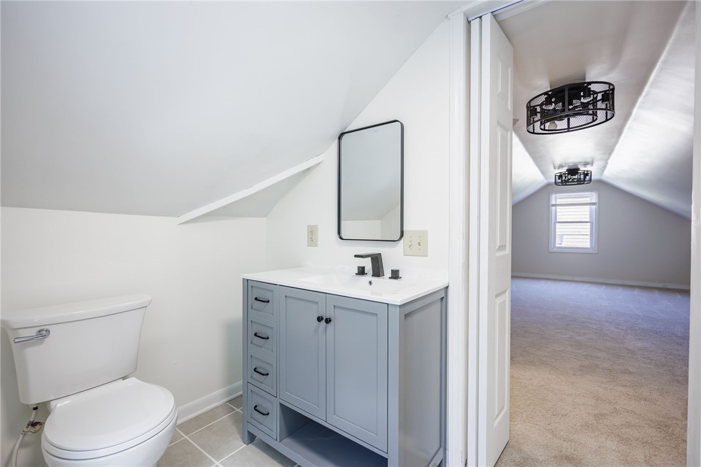
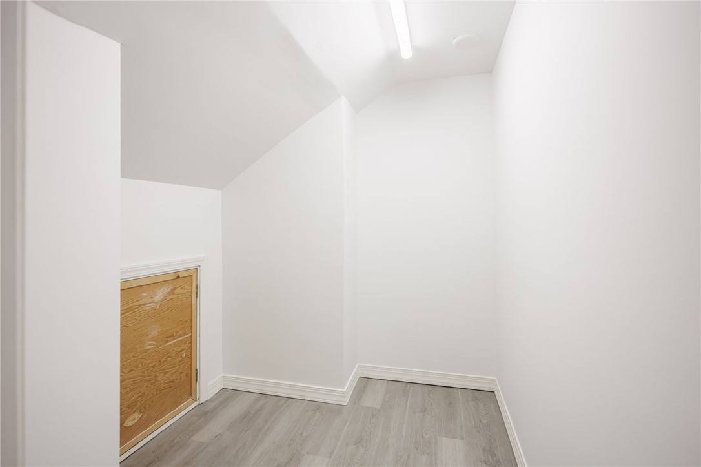
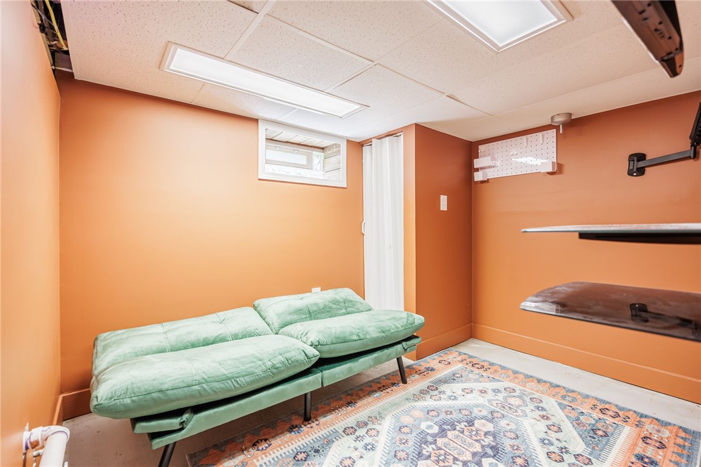
The main floor features two bedrooms with a full bathroom conveniently situated between them, offering the option for comfortable single-level living. Upstairs, the entire level creates a private primary suite complete with its own full bathroom, giving you a peaceful space all your own. The basement adds even more versatility with a bonus room perfect for a multimedia room, game room, or additional living space.

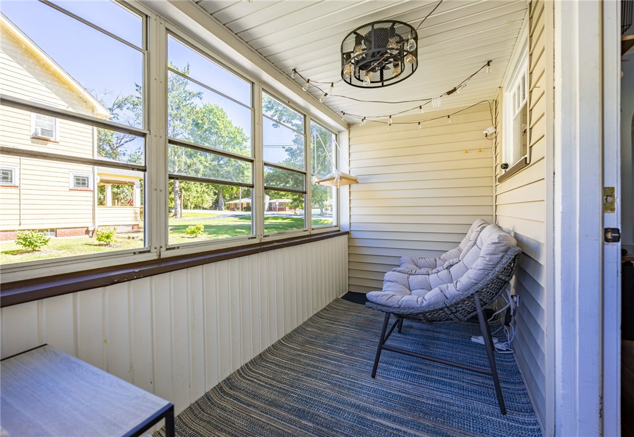
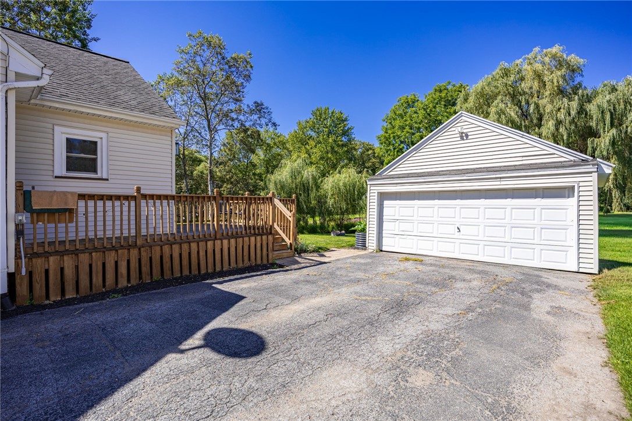
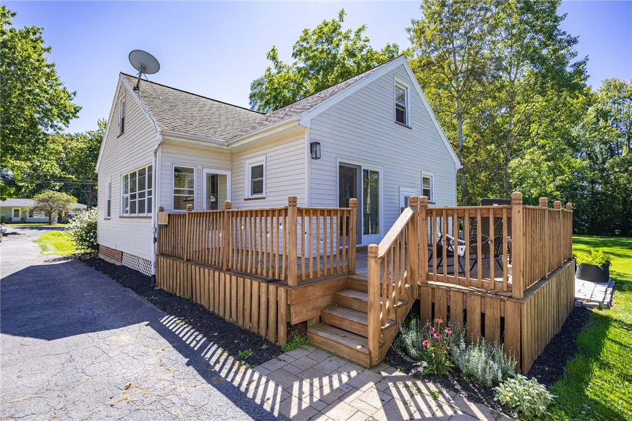
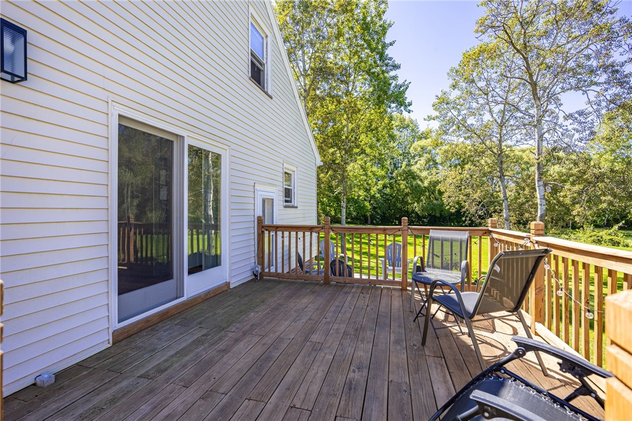
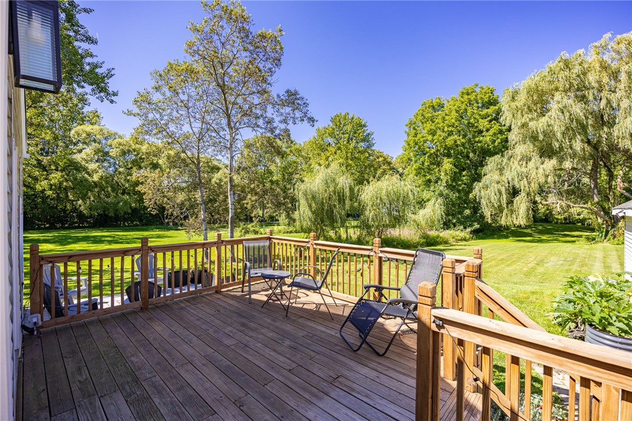
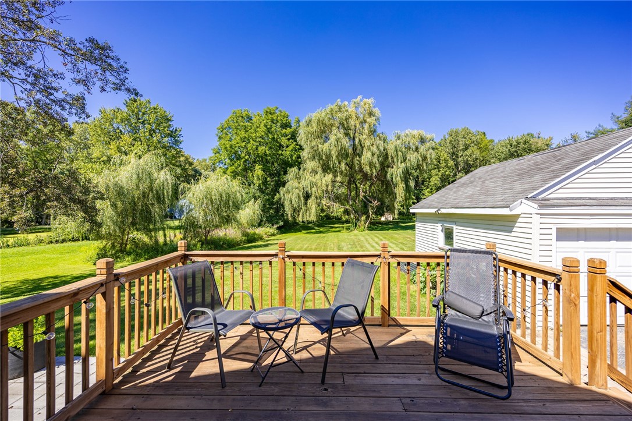
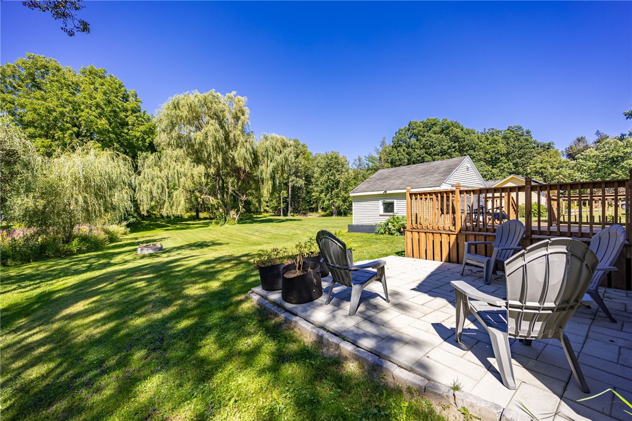
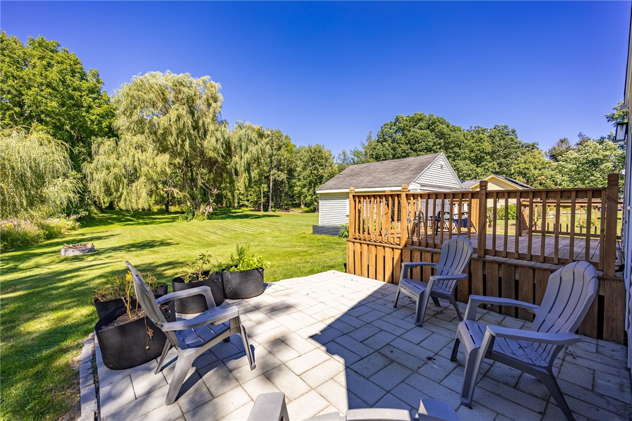
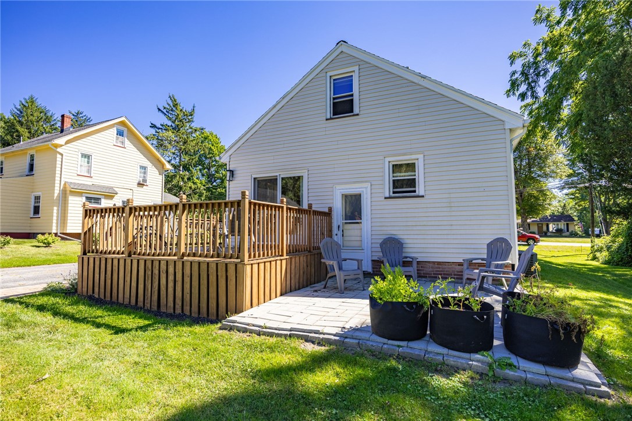
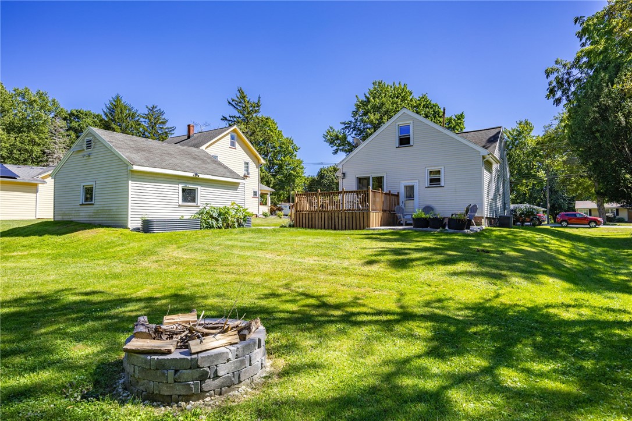
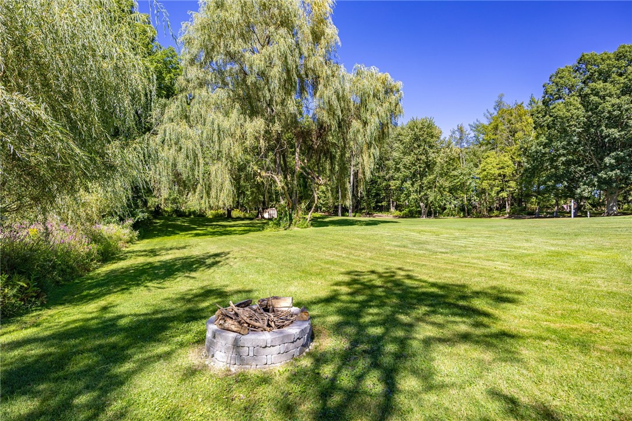
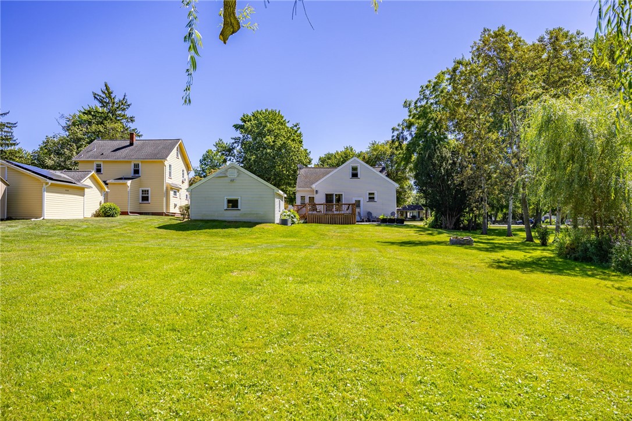
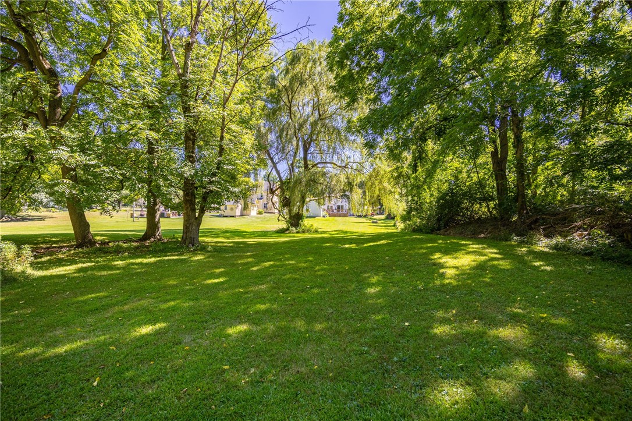
Outside, enjoy the privacy of the large, wooded backyard with plenty of room to relax and entertain. A spacious deck and patio provide additional outdoor seating, while the backyard fire pit is the perfect place to spend summer and fall evenings with family and friends. A two-car detached garage provides plenty of additional parking and storage. With nearly an acre of land, great indoor and outdoor living spaces, and plenty of character throughout, 1080 Westside Dr is ready for its next owner. Delayed Negotiations 9/8 at 2pm. Open houses Thursday 9/3 4-6pm and Saturday 11am-1pm!

9/3/2026 4:00PM - 6:00PM EDT

9/5/2026 11:00AM - 1:00PM EDT

3
beds

2
baths

1,344 Sq.Ft. LIVING AREA

0.89 Acres lot

Features & Amenities

Interior

  • total bedrooms3
  • Total bathrooms2
  • full bathrooms2
  • Laundry room In Basement
  • Flooring Carpet, Hardwood, Varies
  • APPLIANCES Dryer, Electric Oven, Electric Range, Gas Water Heater, Microwave, Refrigerator, Washer
  • other interior Features Attic, Separate/Formal Dining Room, Solid Surface Counters, Bedroom on Main Level, Bath in Primary Bedroom

Area & Lot

  • Status For Sale
  • OPEN HOUSE

    9/3/2026 4:00PM - 6:00PM EDT

    9/5/2026 11:00AM - 1:00PM EDT

  • Living Area1,344 Sq.Ft.
  • Total Area1,344 Sq.Ft.
  • Lot Area0.89 Acres
  • MLS® IDR1711327
  • TypeResidential
  • YEAR BUILT1936
  • NeighborhoodRochester
  • Architecture StylesCape Cod
  • School DistrictGates Chili

Exterior

  • STORIES1
  • Garage Space2.0
  • water SourceConnected, Public
  • utilitiesSewer Connected, Water Connected
  • roofArchitectural, Shingle
  • lot featuresOther, Rectangular, Rectangular Lot, See Remarks
  • parkingDetached, Garage
  • HEAT TYPEGas, Forced Air
  • AIR CONDITIONINGCentral Air
  • sewerConnected
  • SubstructureBlock
  • other exterior FeaturesBlacktop Driveway

Financial

  • Sales Price$199,900
  • Real Estate Tax $7,307/yr
image

Schedule a Showing

We would love to show you our beautiful property. Please select your preferred date and time below. An agent will be in touch shortly to confirm your appointment.

Schedule a Showing

We would love to show you our beautiful property. Please select your preferred date and time below. An agent will be in touch shortly to confirm your appointment.

Thank you for your interest in 1080 Westside Drive, Gates, NY 14624. We are reviewing your request and will be in touch shortly!

Mortgage Calculator

Estimate your monthly mortgage payment, including the principal and interest, property taxes, and HOA. Adjust the values to generate a more accurate rate.
All estimates are provided for informational purposes only. Actual amounts may vary.
$0,000 Your Payment 20 15 65
$0,000 Your Payment

Rochester

Explore

Work With Us

Bringing together a team with the passion, dedication, and resources to help our clients reach their buying and selling goals. With you every step of the way.

Follow Me on Instagram