11 Ashland Oaks Circle
SEE ALL PHOTOS
11 Ashland Oaks Circle
Courtesy of High Falls Sotheby's International Realty
For Sale

11 Ashland Oaks Circle

11 Ashland Oaks Circle, Ogden, NY 14559

$680,000
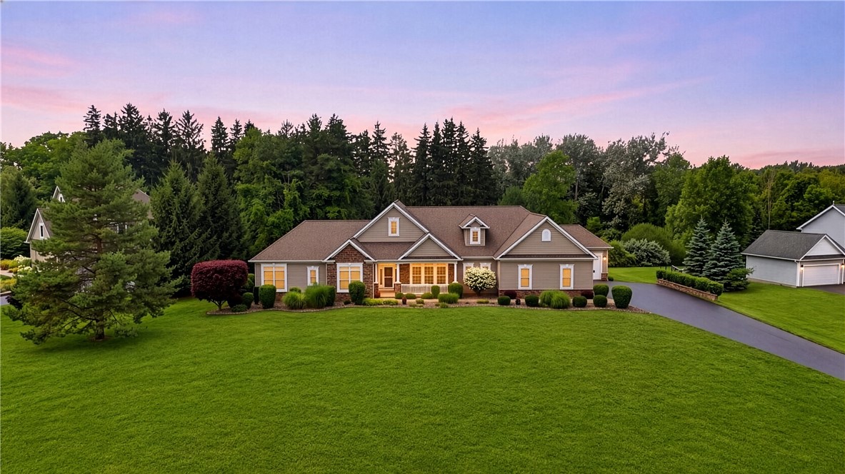
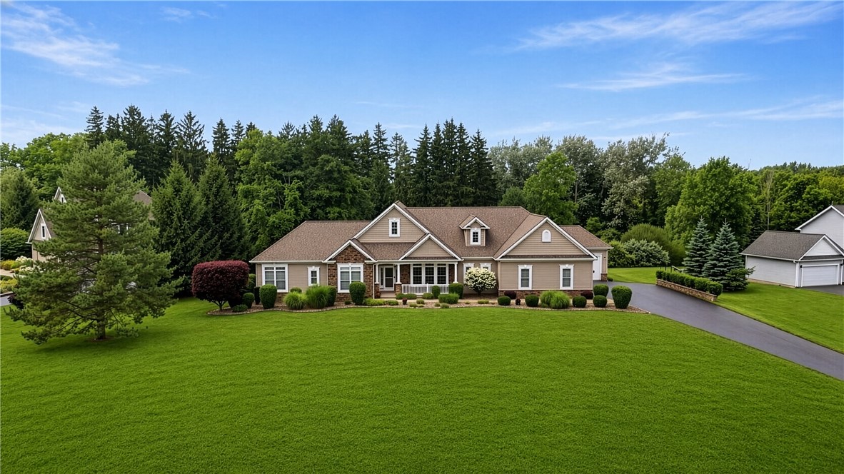
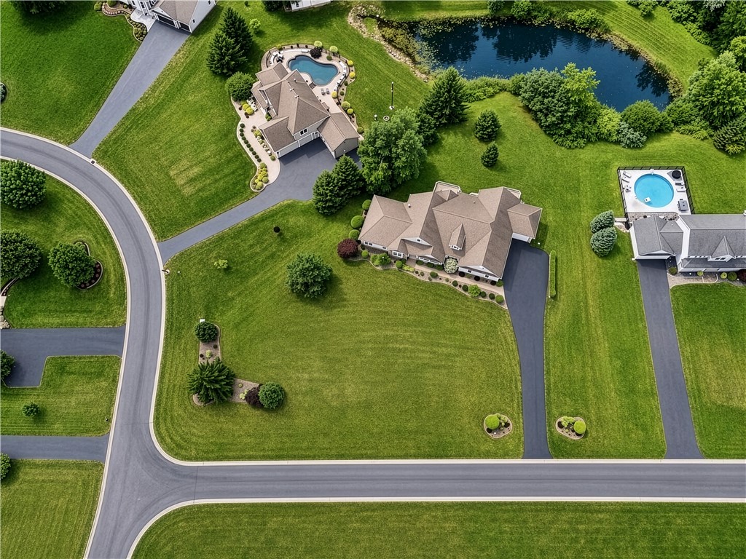
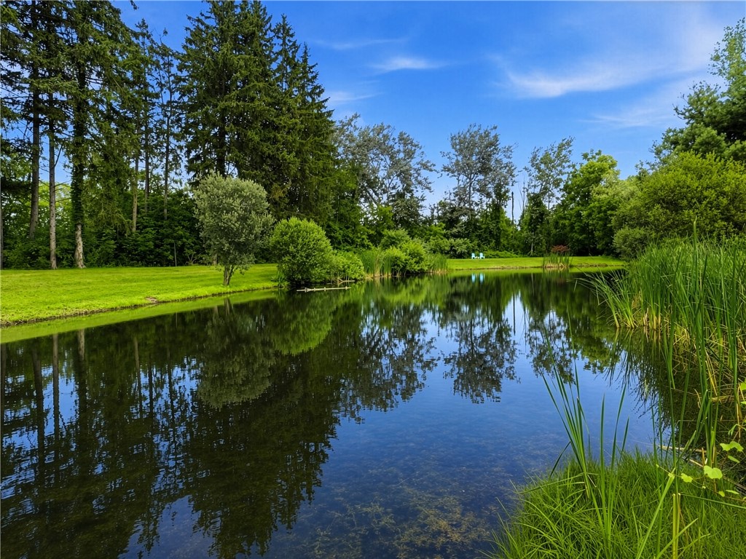
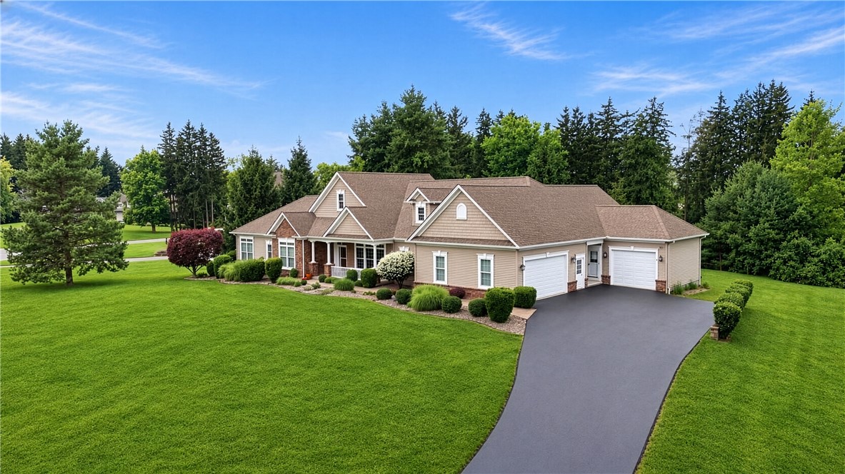
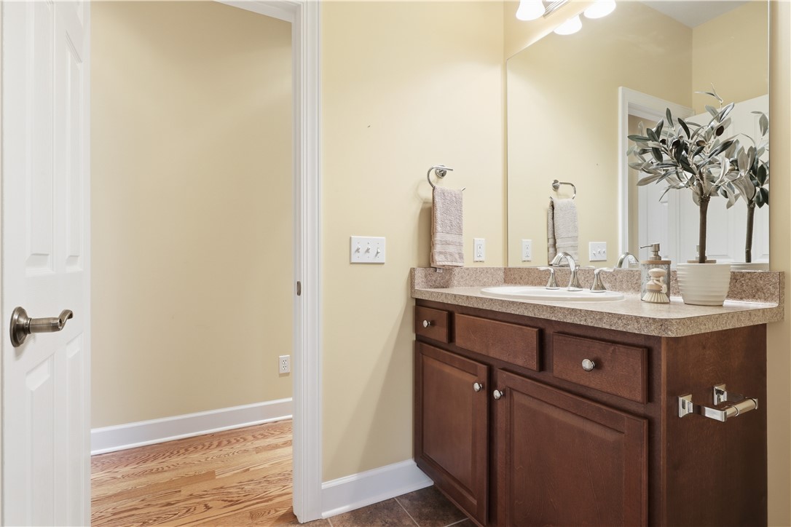
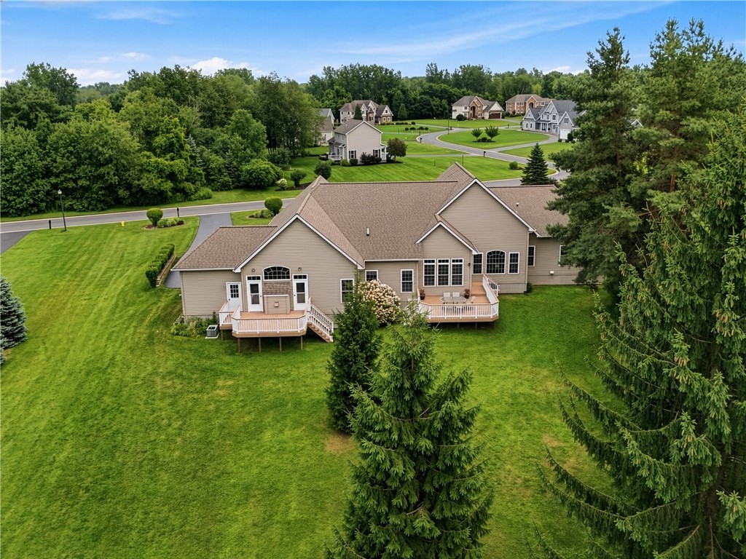
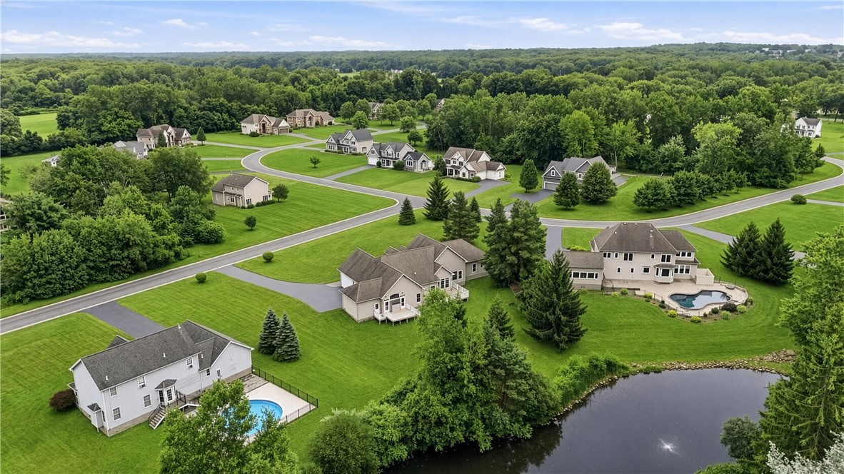
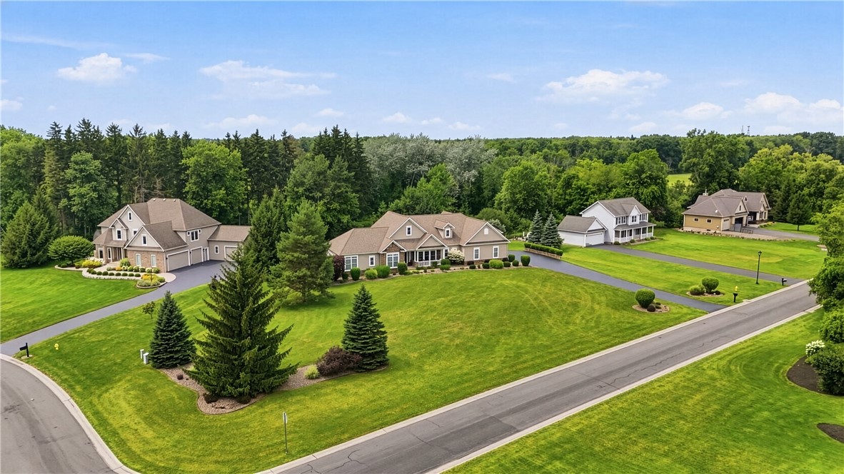
11 Ashland Oaks Circle presents a rare opportunity in modern multigenerational living. Set on a breathtaking 1-acre lot with serene pond and wooded views, this custom-built, 3,270 square foot, stone accented ranch was thoughtfully designed from the ground up to provide two distinct, fully autonomous living spaces under one roof.

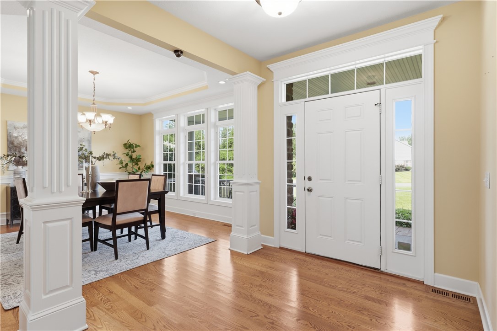
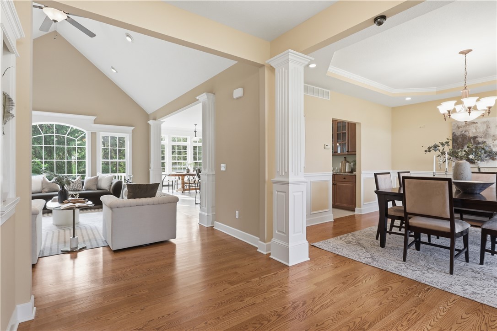
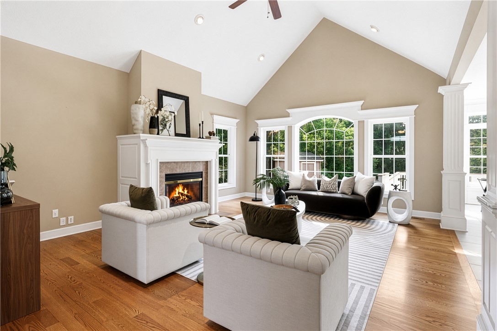
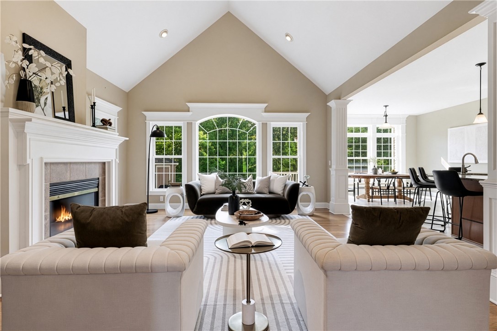
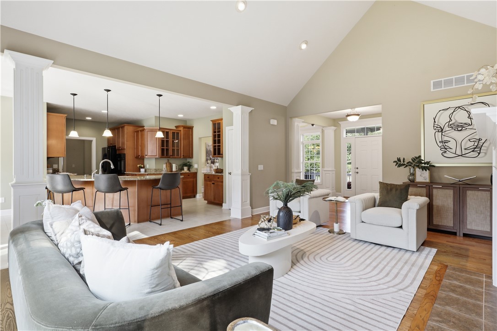
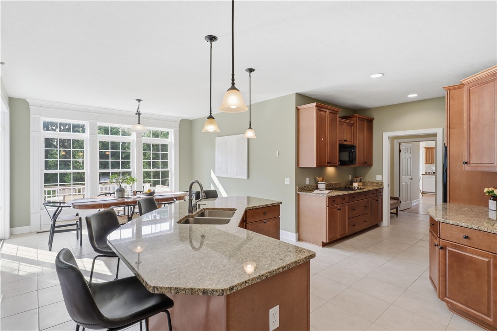
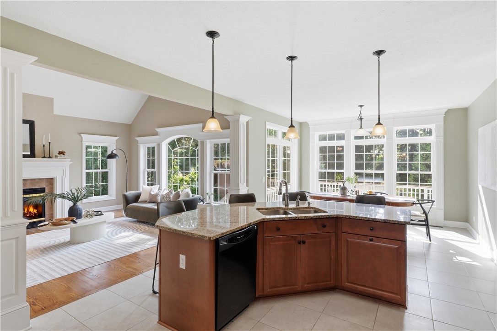
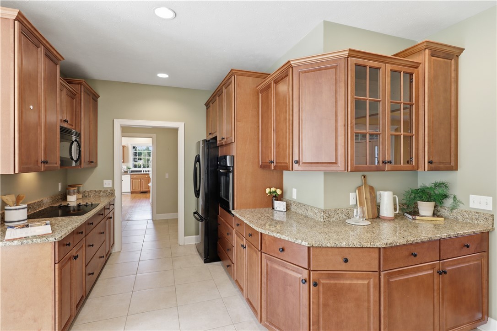
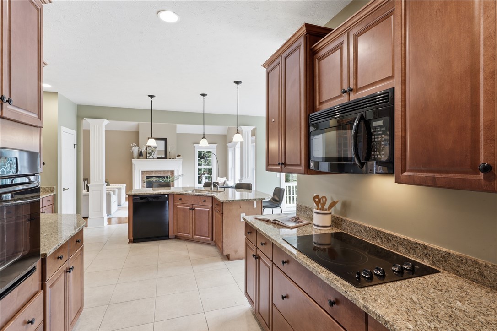
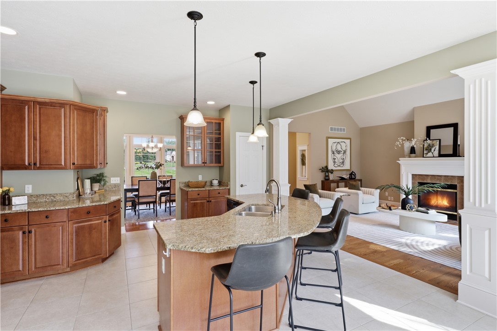
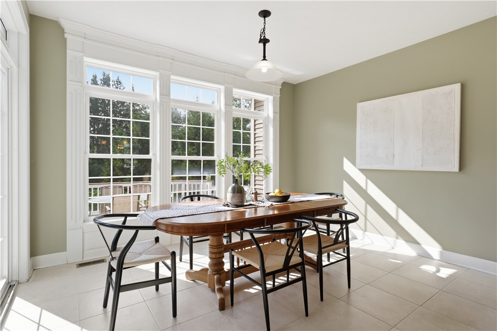
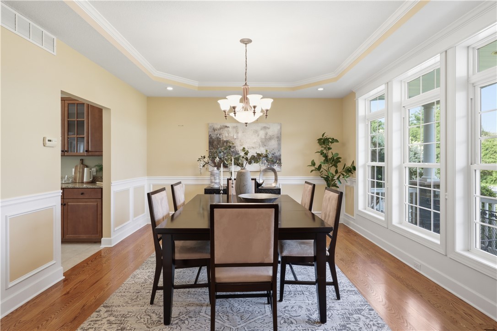
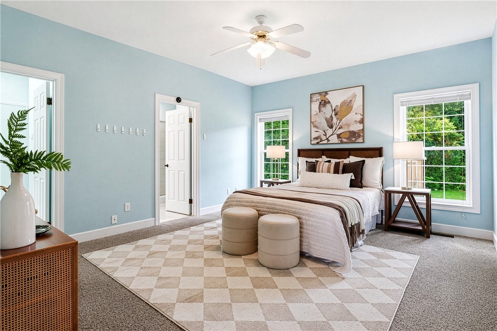
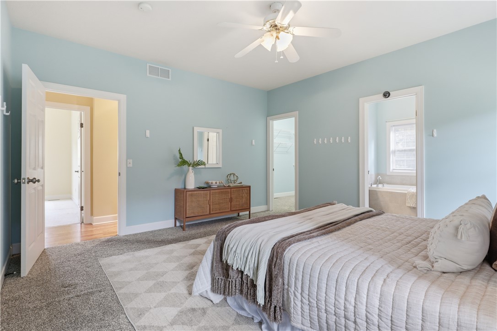
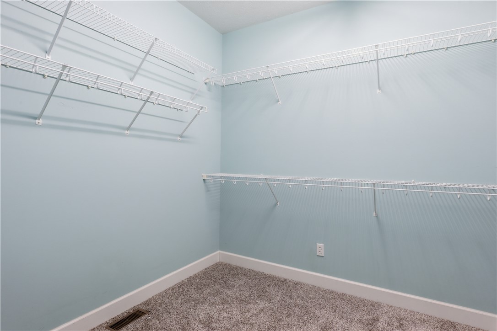
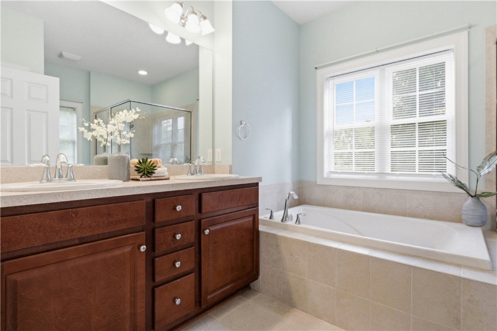
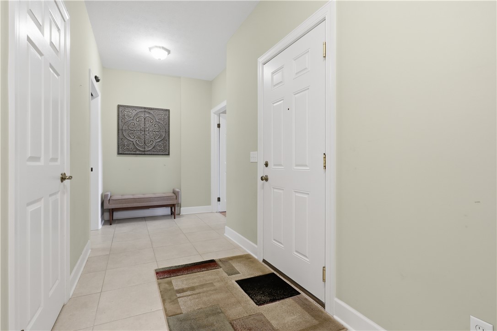
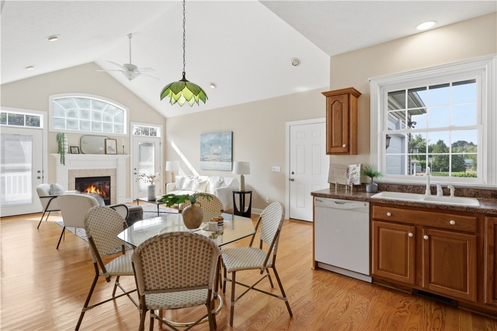
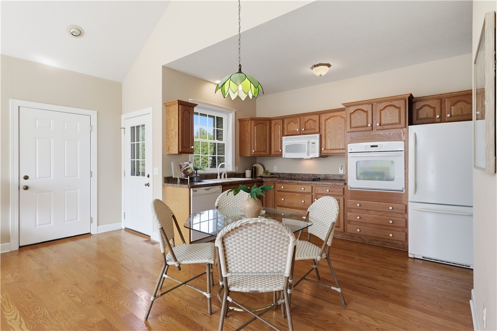
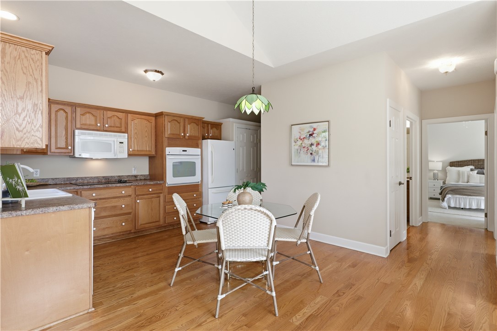
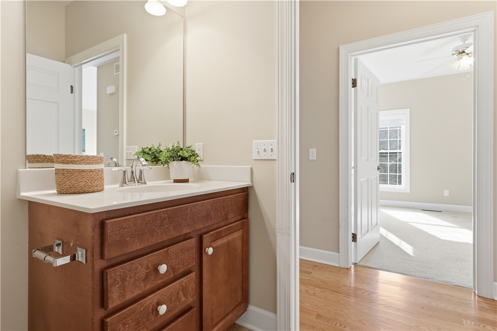
The primary residence welcomes you with grand architectural details, including gleaming hardwood floors, crisp white columns, tray ceilings in the formal dining room, and an expansive great room centered around a cozy gas fireplace beneath soaring cathedral ceilings. At the heart of the home is a true chef's kitchen, featuring rich custom cabinetry, granite countertops, a multi-level center island with breakfast bar seating, ceramic tile flooring, and a sun-drenched breakfast nook that opens onto the main deck. The primary suite serves as a peaceful retreat, complete with a spacious walk-in closet and a spa-inspired bath featuring dual vanities and a separate soaking tub.

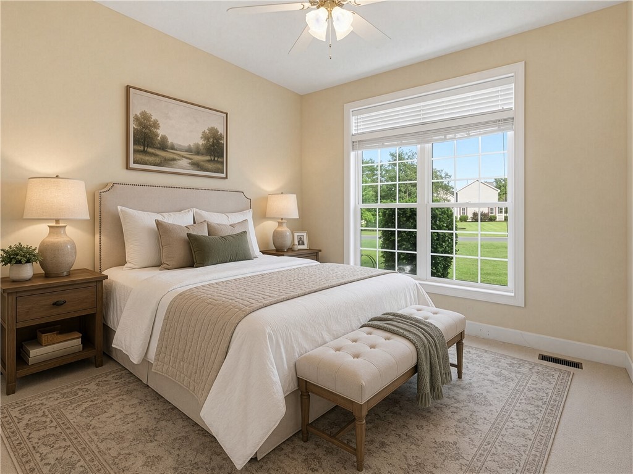
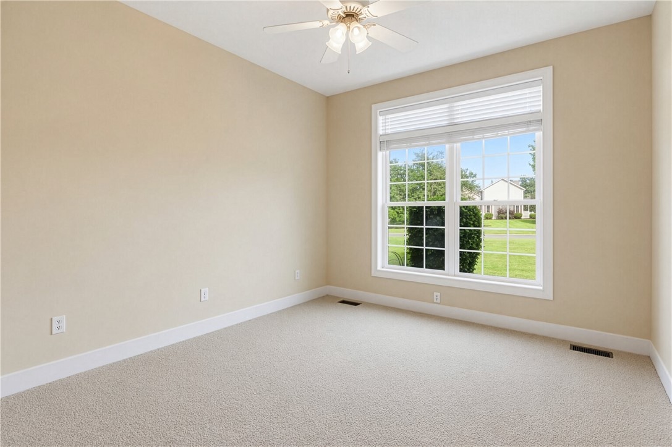
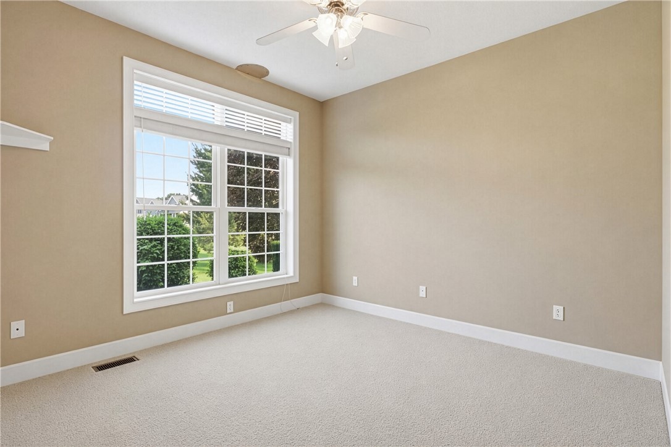
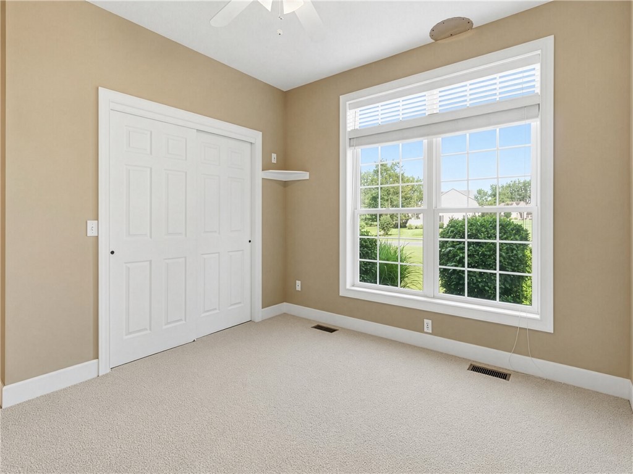
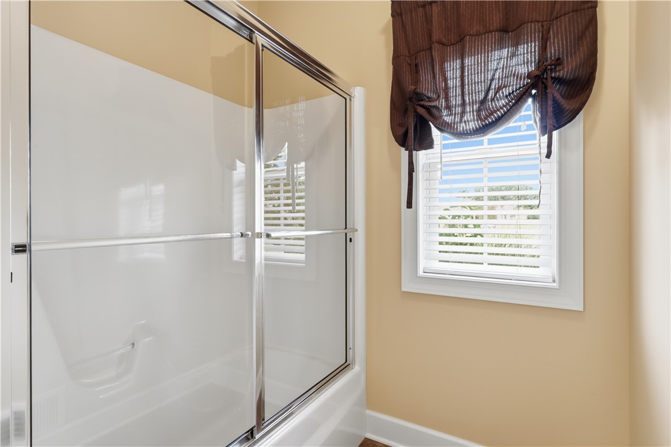
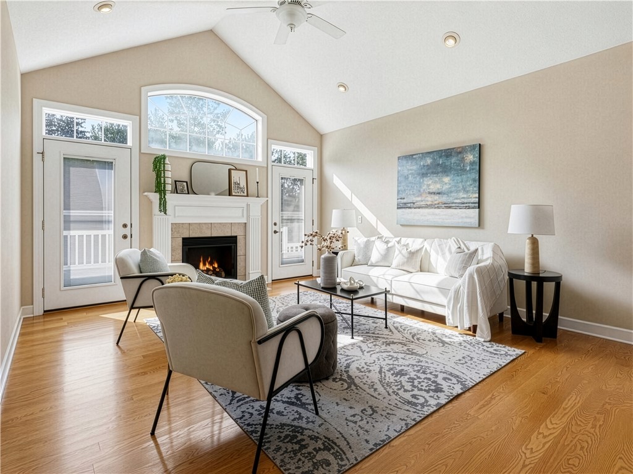
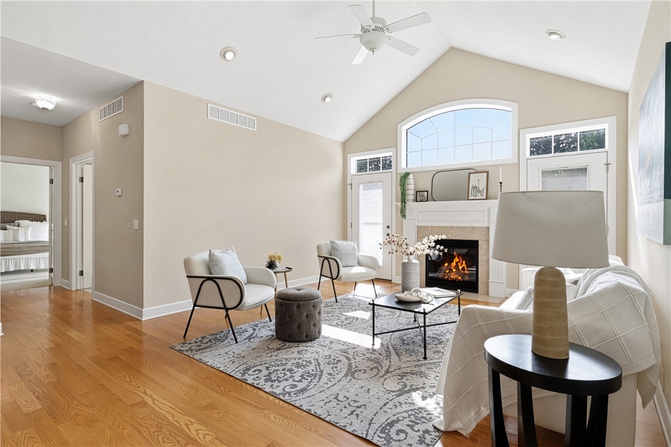
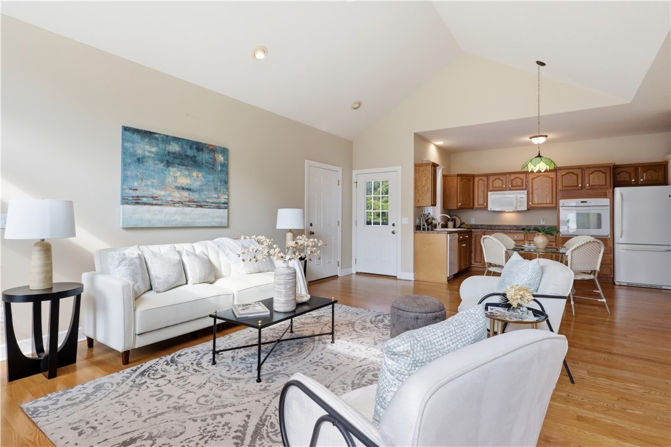
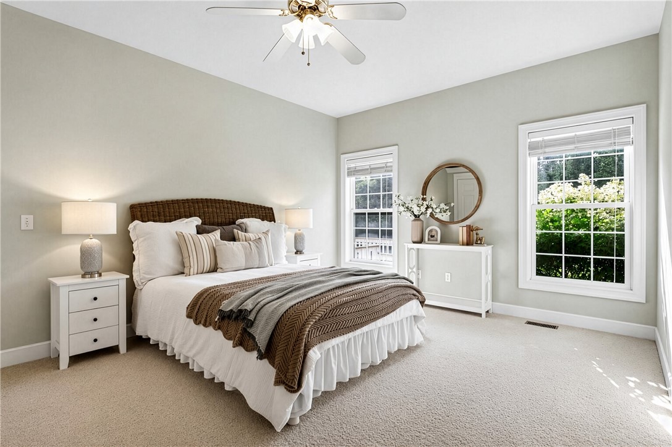
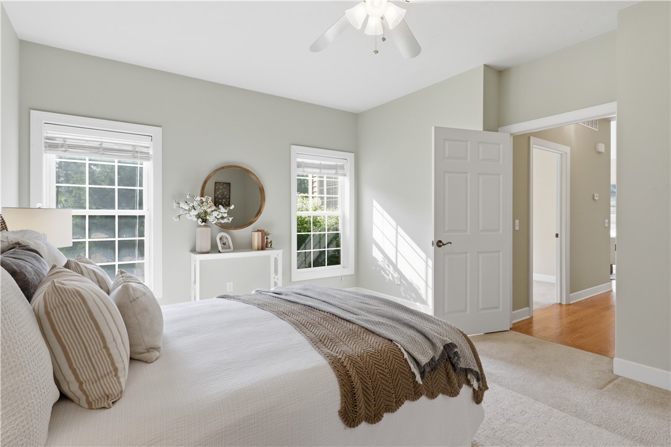
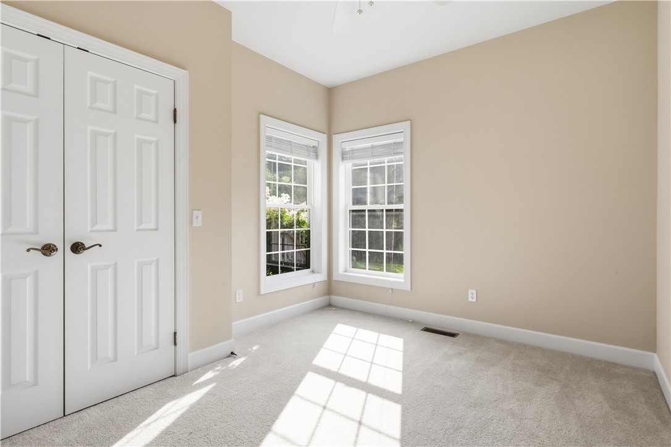
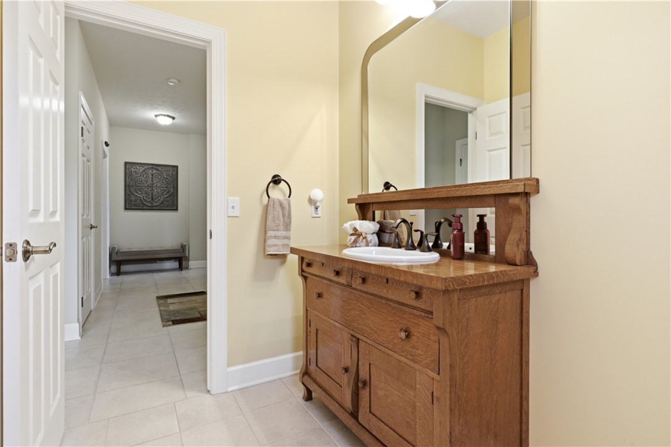
What truly sets this property apart, however, is the two-bedroom, one bath in-law suite. Completely self-contained, with its own private exterior entrance and direct access to a private garage bay, this wing lives like a luxury home of its own. It features a full kitchen, formal dining area, two spacious bedrooms, and a light-filled living room with vaulted ceilings and its own gas fireplace.

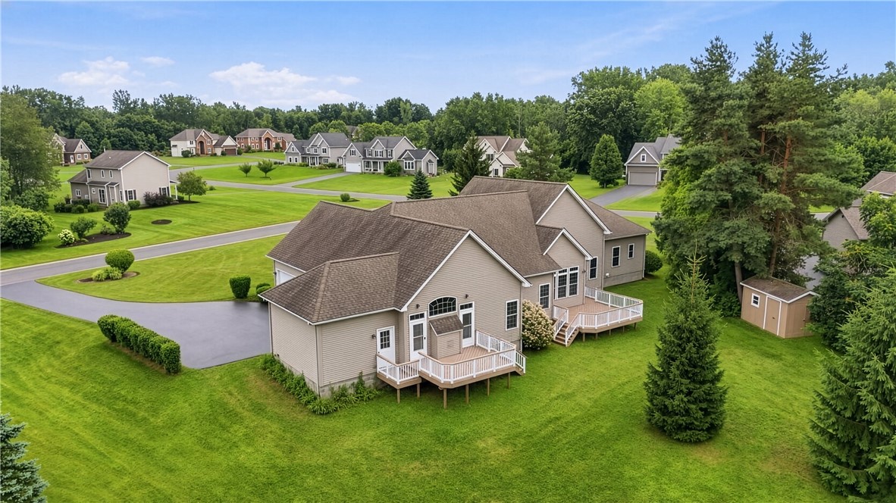
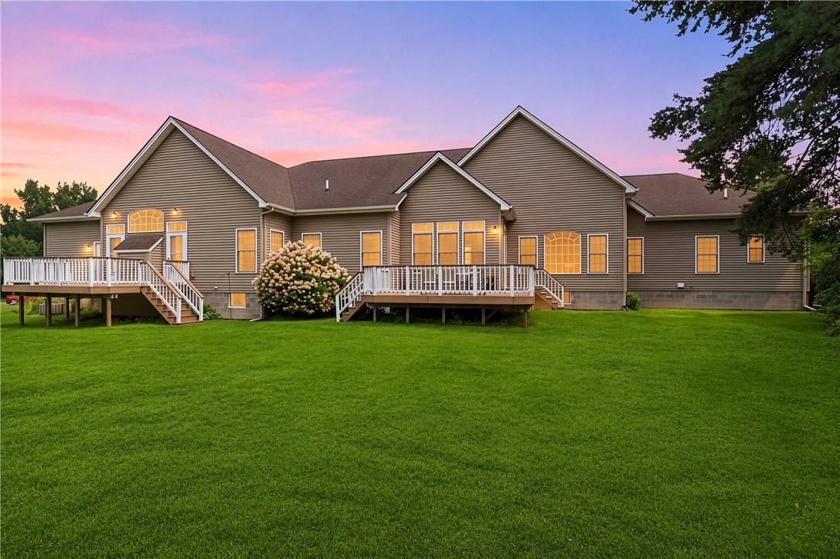
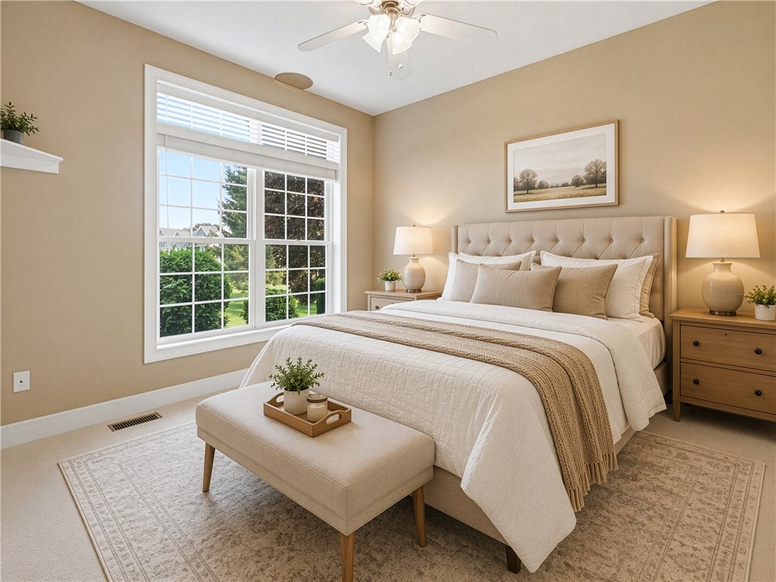
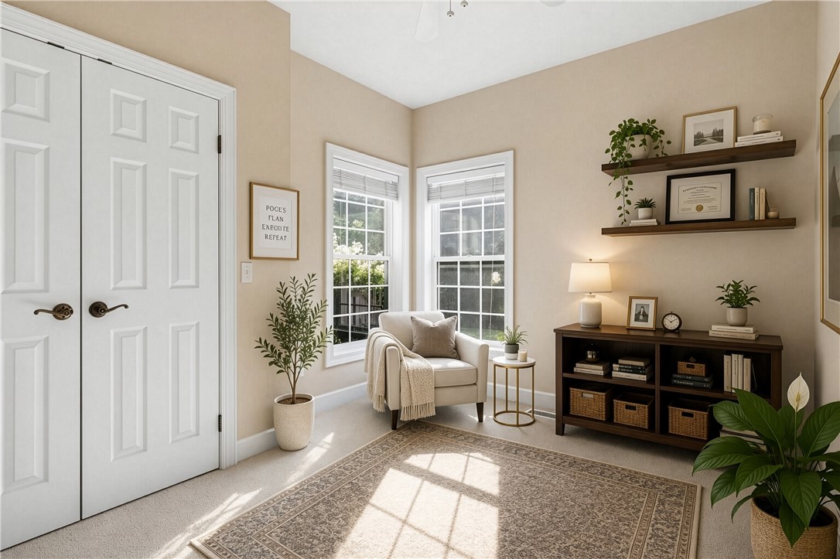
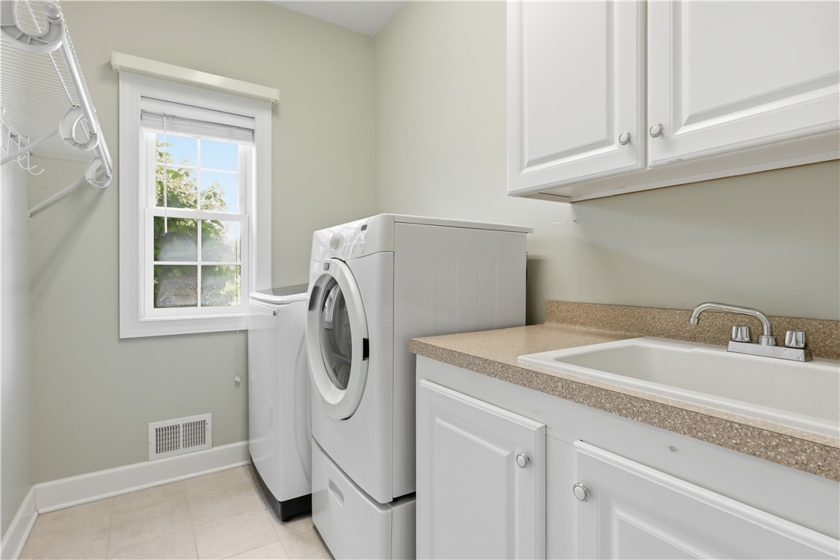
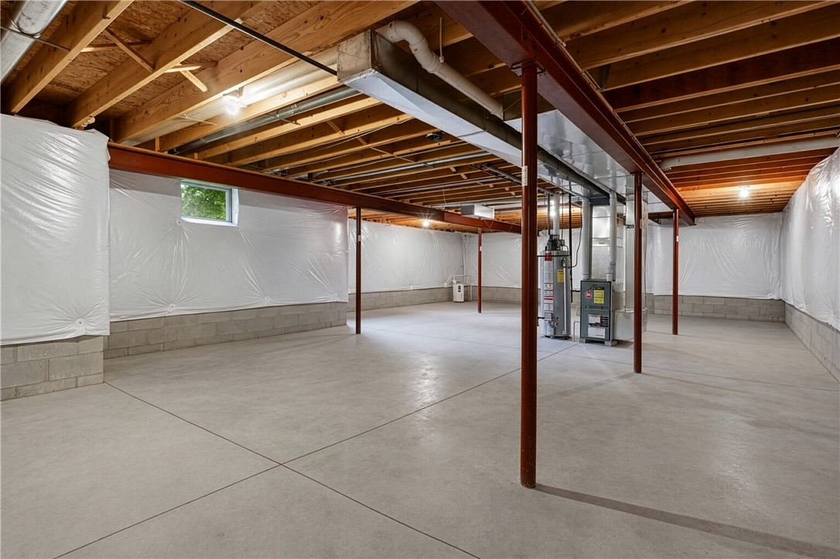
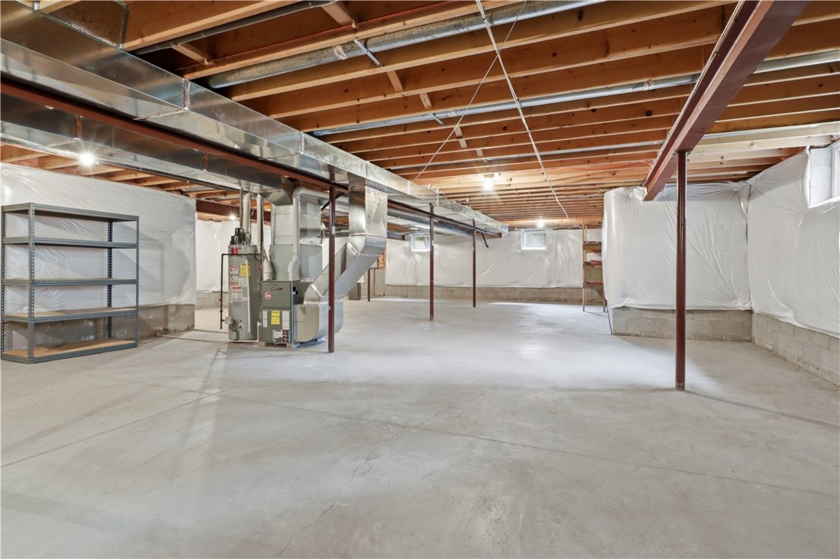
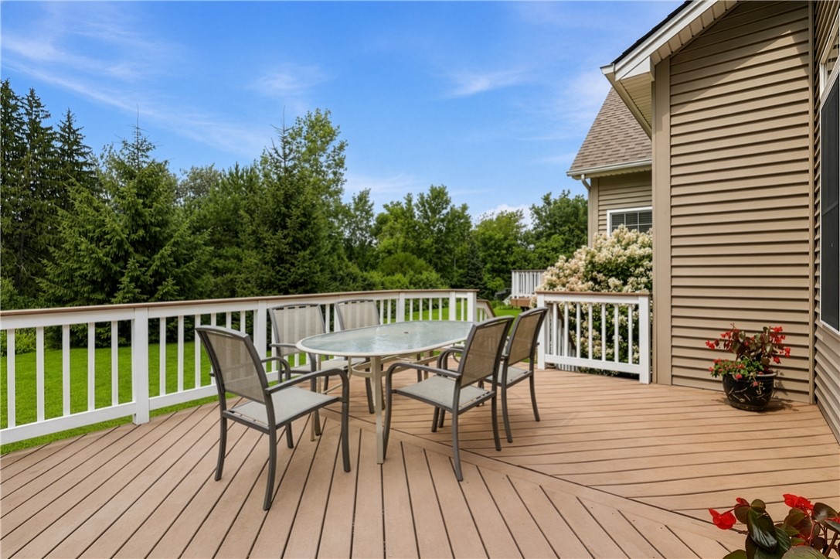
Out back, dual low maintenance composite decks allow each household to relax independently or gather together while enjoying the private, park-like setting. Below, an exceptionally clean, 90-plus-foot unfinished basement houses dual high-efficiency furnaces and water heaters, providing outstanding storage and unlimited potential for future expansion. Complete with first-floor laundry, wider accessible doorways, and a double-turnaround blacktop driveway, this property offers far more than additional space, it delivers an elevated lifestyle of comfort, independence, and shared living that is truly one of a kind. One or more photos have been virtually staged. Delayed negotiations until August 12, 2026 at 12:00 PM.

8/6/2026 4:00PM - 6:00PM EDT

8/8/2026 12:00PM - 2:00PM EDT

8/9/2026 12:00PM - 2:00PM EDT

5
beds

4
baths

3,270 Sq.Ft. LIVING AREA

1.01 Acres lot

Robert Piazza Palotto

Robert Piazza Palotto

Features & Amenities

Interior

  • total bedrooms5
  • Total bathrooms4
  • full bathrooms3
  • half bathroom1
  • Laundry room Accessible Utilities or Laundry, Main Level
  • Flooring Carpet, Ceramic Tile, Hardwood, Varies
  • APPLIANCES Built-In Range, Built-In Oven, Dishwasher, Electric Cooktop, Electric Oven, Electric Range, Disposal, Gas Water Heater, Microwave, Refrigerator, Humidifier
  • other interior Features Breakfast Bar, Ceiling Fan(s), Cathedral Ceiling(s), Separate/Formal Dining Room, Entrance Foyer, Eat-in Kitchen, Separate/Formal Living Room, Granite Counters, Kitchen/Family Room Combo, Pantry, See Remarks, Sliding Glass Door(s), Bedroom on Main Level, In-Law Floorplan, Bath in Primary Bedroom, Main Level Primary, Programmable Thermostat

Area & Lot

  • Status For Sale
  • OPEN HOUSE

    8/6/2026 4:00PM - 6:00PM EDT

    8/8/2026 12:00PM - 2:00PM EDT

    8/9/2026 12:00PM - 2:00PM EDT

  • Living Area3,270 Sq.Ft.
  • Total Area3,270 Sq.Ft.
  • Lot Area1.01 Acres
  • MLS® IDR1699372
  • TypeResidential
  • YEAR BUILT2007
  • NeighborhoodSpencerport
  • Architecture StylesRanch
  • School DistrictSpencerport

Exterior

  • STORIES1
  • Garage Space3.0
  • water SourceConnected, Public
  • utilitiesCable Available, Water Connected
  • roofAsphalt
  • lot featuresIrregular Lot, Residential Lot, Wooded
  • parkingAttached, Garage, Driveway, Garage Door Opener, Other
  • HEAT TYPEGas, Forced Air
  • AIR CONDITIONINGCentral Air
  • sewerSeptic Tank
  • SubstructureBlock
  • Disability FeaturesAccessible Doors, Accessible Entrance, Accessible Hallway(s)
  • other exterior FeaturesBlacktop Driveway, Deck

Financial

  • Sales Price$680,000
  • Real Estate Tax $15,000/yr
View Virtual Tour
image

Schedule a Showing

We would love to show you our beautiful property. Please select your preferred date and time below. An agent will be in touch shortly to confirm your appointment.

Schedule a Showing

We would love to show you our beautiful property. Please select your preferred date and time below. An agent will be in touch shortly to confirm your appointment.

Thank you for your interest in 11 Ashland Oaks Circle, Ogden, NY 14559. We are reviewing your request and will be in touch shortly!

Mortgage Calculator

Estimate your monthly mortgage payment, including the principal and interest, property taxes, and HOA. Adjust the values to generate a more accurate rate.
All estimates are provided for informational purposes only. Actual amounts may vary.
$0,000 Your Payment 20 15 65
$0,000 Your Payment

Spencerport

A picturesque village located along the Erie Canal, offering a unique blend of small-town charm and convenient access to Rochester.

Explore

Work With Us

Bringing together a team with the passion, dedication, and resources to help our clients reach their buying and selling goals. With you every step of the way.

Follow Me on Instagram