110 Seville Drive
Sold

110 Seville Drive

110 Seville Drive, Irondequoit, NY 14617

$300,000
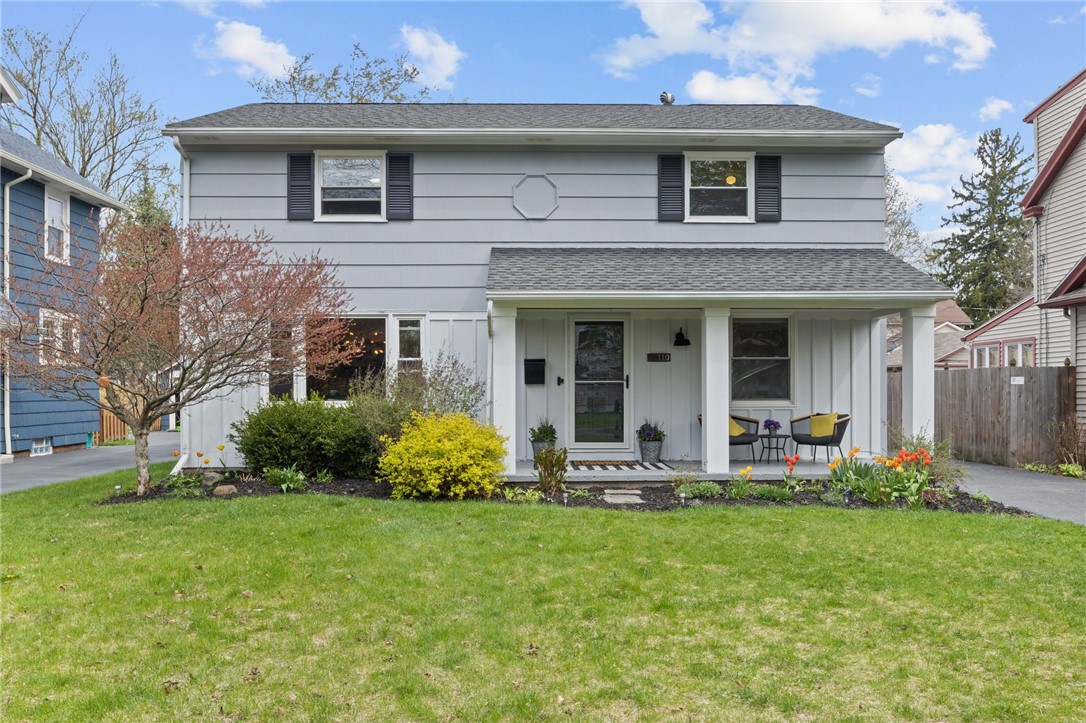
Charming 5-Bedroom Colonial in Desirable West Irondequoit! Welcome to 110 Seville Drive, a beautifully maintained home offering over 1,800 square feet of spacious, versatile living in one of West Irondequoit's most sought-after neighborhoods. Sidewalks make it easy to walk to West Irondequoit schools, Wegmans, Joshua Park and more. The expansive first floor features a bright and open living and dining room combination with hardwood floors--perfect for hosting family gatherings and entertaining. The tastefully updated eat-in kitchen comes fully equipped with included appliances and modern finishes.
A cozy family room at the back of the home boasts a wood-burning fireplace, luxury vinyl flooring, and views of the fully fenced backyard, complete with a deck, firepit area, raised garden beds, and a storage shed. Fruit trees in the backyard! [Apple, 2 cherry, blueberries, raspberries, and strawberries].

Need a guest room or a home office? The flexible first-floor bedroom is ideal for either. Upstairs, you'll find four generously sized bedrooms and a beautifully renovated full bathroom.

The partially finished lower level offers additional living space, perfect for a teen hangout, office, or hobby area--plus ample room for storage. Additional highlights include vinyl windows throughout, a brand-new hot water heater, and upgraded spray and blown-in insulation for year-round comfort and efficiency.

Truly move-in ready--don't miss your chance to own this exceptional home!

All offers due Monday, May 5th at 12:00 PM.
5
beds

2
baths

1,874 Sq.Ft. LIVING AREA

7,405 Sq.Ft. lot

Robert Piazza Palotto

Robert Piazza Palotto

Features & Amenities

Interior

  • total bedrooms5
  • Total bathrooms2
  • full bathroom1
  • half bathroom1
  • Laundry room In Basement
  • Flooring Ceramic Tile, Hardwood, Luxury Vinyl, Varies
  • APPLIANCES Dishwasher, Gas Cooktop, Gas Water Heater, Refrigerator
  • other interior Features Breakfast Bar, Ceiling Fan(s), Separate/Formal Dining Room, Eat-in Kitchen, Separate/Formal Living Room, Bedroom on Main Level, Workshop

Area & Lot

  • Status Sold
  • Date Sold June 20, 2025
  • Living Area1,874 Sq.Ft.
  • Total Area1,874 Sq.Ft.
  • Lot Area7,405 Sq.Ft.
  • MLS® IDR1593126
  • TypeResidential
  • YEAR BUILT1962
  • NeighborhoodIrondequoit
  • Architecture StylesColonial, Two Story
  • School DistrictWest Irondequoit

Exterior

  • STORIES2
  • water SourceConnected, Public
  • utilitiesElectricity Connected, Sewer Connected, Water Connected
  • roofAsphalt
  • lot featuresRectangular, Rectangular Lot, Residential Lot
  • parkingNo Garage
  • HEAT TYPEGas, Forced Air
  • AIR CONDITIONINGCentral Air
  • sewerConnected
  • SubstructureBlock
  • other exterior FeaturesBlacktop Driveway

Financial

  • Sales Price$300,000
  • Real Estate Tax $7,256/yr

Irondequoit

Offers residents a high quality of life with access to numerous parks, beaches, and outdoor recreation.

Explore

Work With Us

Bringing together a team with the passion, dedication, and resources to help our clients reach their buying and selling goals. With you every step of the way.

Follow Me on Instagram
