1434 Titus Avenue
Sold

1434 Titus Avenue

1434 Titus Avenue, Irondequoit, NY 14622

$259,900
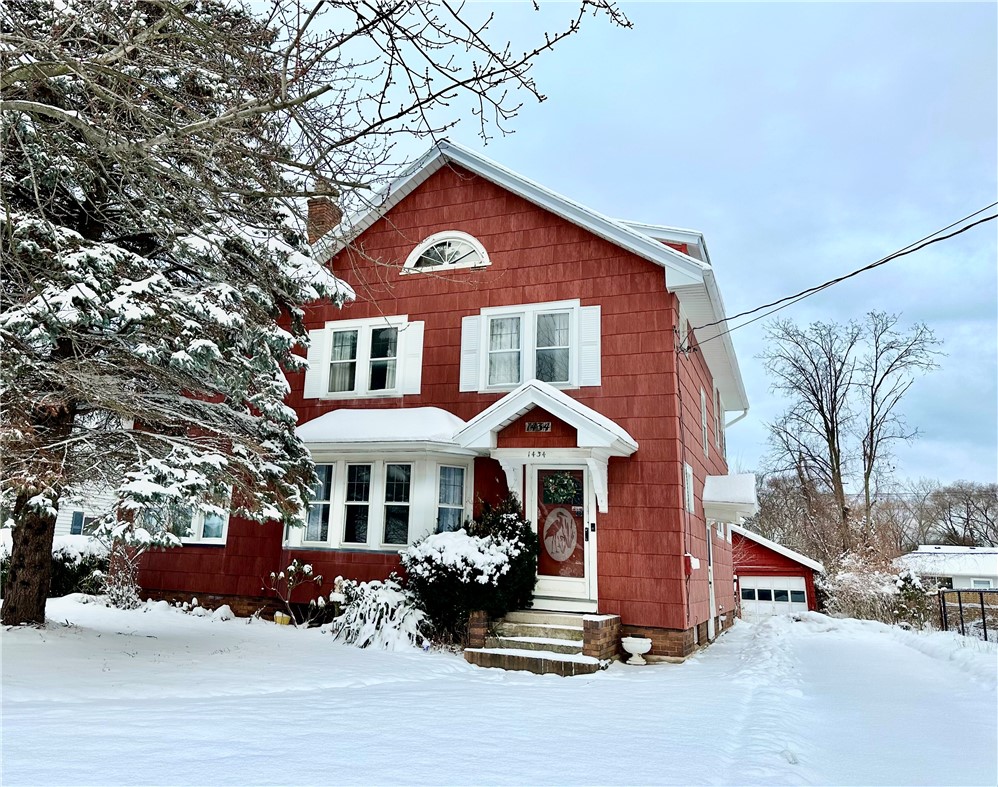
Classic Colonial with timeless character in the heart of Irondequoit! This solid, well-built home offers generous room sizes and beautiful original details throughout, including gum wood trim, original wood floors, crown molding, curved entryways, and stunning architectural accents. The welcoming living room features a wood-burning fireplace (seller has not used; sold as-is) flanked by matching built-in cabinets with leaded glass and crystal knobs, a bay window, and a lovely open flow into the dining room highlighted by graceful arched openings.
The morning room showcases newer arched windows and excellent natural light, while the eat-in kitchen features newer vinyl plank flooring, an updated stove, east-facing morning light, and all appliances included. French doors lead to the back deck and fenced yard with shed, perfect for outdoor enjoyment. A side door provides additional convenient access.
The first floor also includes a full bath with walk-in shower and a newly added first-floor laundry with newer washer and dryer. Upstairs, you'll find a spacious bathroom with a tub, an enclosed porch off one bedroom, original wood doors with crystal knobs, and easy walk-up access to the full attic for excellent storage.
Additional highlights include a 10-course basement, newer utilities (furnace & A/C approx. 2017), hot water tank (2024), roof approx. 2010, and detached one-car garage. Original hardwood floors are present and ready to be refreshed.
Ideally located close to restaurants, shopping, schools, parks, golf courses, and beautiful Lake Ontario--this home blends classic charm, solid construction, and an unbeatable location.

3
beds

2
baths

2,300 Sq.Ft. LIVING AREA

9,148 Sq.Ft. lot

Robert Piazza Palotto

Robert Piazza Palotto

Features & Amenities

Interior

  • total bedrooms3
  • Total bathrooms2
  • full bathrooms2
  • Laundry room Main Level
  • Flooring Carpet, Ceramic Tile, Hardwood, Varies
  • APPLIANCES Double Oven, Dryer, Freezer, Gas Oven, Gas Range, Gas Water Heater, Microwave, Refrigerator, Washer
  • other interior Features Cedar Closet(s), Ceiling Fan(s), Cathedral Ceiling(s), Den, Separate/Formal Dining Room, Eat-in Kitchen, Great Room, Home Office, Country Kitchen, Natural Woodwork, Convertible Bedroom

Area & Lot

  • Status Sold
  • Date Sold February 19, 2026
  • Living Area2,300 Sq.Ft.
  • Total Area2,300 Sq.Ft.
  • Lot Area9,148 Sq.Ft.
  • MLS® IDR1658381
  • TypeResidential
  • YEAR BUILT1927
  • NeighborhoodIrondequoit
  • Architecture StylesColonial, Two Story, Traditional
  • School DistrictWest Irondequoit

Exterior

  • STORIES2
  • Garage Space1.0
  • water SourceConnected, Public
  • utilitiesCable Available, Electricity Connected, Sewer Connected, Water Connected
  • roofArchitectural, Shingle
  • lot featuresNear Public Transit, Rectangular, Rectangular Lot
  • parkingDetached, Garage
  • HEAT TYPEGas, Forced Air
  • AIR CONDITIONINGCentral Air
  • sewerConnected
  • SubstructureBlock
  • other exterior FeaturesBlacktop Driveway, Fully Fenced

Financial

  • Sales Price$259,900
  • Real Estate Tax $8,303/yr

Irondequoit

Offers residents a high quality of life with access to numerous parks, beaches, and outdoor recreation.

Explore

Work With Us

Bringing together a team with the passion, dedication, and resources to help our clients reach their buying and selling goals. With you every step of the way.

Follow Me on Instagram