147 Gadwall Lane
147 Gadwall Lane
147 Gadwall Lane
147 Gadwall Lane
147 Gadwall Lane
147 Gadwall Lane
147 Gadwall Lane
147 Gadwall Lane
147 Gadwall Lane
147 Gadwall Lane
147 Gadwall Lane
147 Gadwall Lane
147 Gadwall Lane
147 Gadwall Lane
147 Gadwall Lane
147 Gadwall Lane
147 Gadwall Lane
147 Gadwall Lane
147 Gadwall Lane
147 Gadwall Lane
147 Gadwall Lane
147 Gadwall Lane
147 Gadwall Lane
147 Gadwall Lane
147 Gadwall Lane
147 Gadwall Lane
147 Gadwall Lane
147 Gadwall Lane
147 Gadwall Lane
147 Gadwall Lane
147 Gadwall Lane
147 Gadwall Lane
147 Gadwall Lane
147 Gadwall Lane
147 Gadwall Lane
147 Gadwall Lane
147 Gadwall Lane
147 Gadwall Lane
147 Gadwall Lane
147 Gadwall Lane
147 Gadwall Lane
147 Gadwall Lane
147 Gadwall Lane
147 Gadwall Lane
147 Gadwall Lane
147 Gadwall Lane
147 Gadwall Lane
147 Gadwall Lane
147 Gadwall Lane
147 Gadwall Lane
SEE ALL PHOTOS
147 Gadwall Lane
147 Gadwall Lane
147 Gadwall Lane
147 Gadwall Lane
147 Gadwall Lane
147 Gadwall Lane
147 Gadwall Lane
147 Gadwall Lane
147 Gadwall Lane
147 Gadwall Lane
147 Gadwall Lane
147 Gadwall Lane
147 Gadwall Lane
147 Gadwall Lane
147 Gadwall Lane
147 Gadwall Lane
147 Gadwall Lane
147 Gadwall Lane
147 Gadwall Lane
147 Gadwall Lane
147 Gadwall Lane
147 Gadwall Lane
147 Gadwall Lane
147 Gadwall Lane
147 Gadwall Lane
147 Gadwall Lane
147 Gadwall Lane
147 Gadwall Lane
147 Gadwall Lane
147 Gadwall Lane
147 Gadwall Lane
147 Gadwall Lane
147 Gadwall Lane
147 Gadwall Lane
147 Gadwall Lane
147 Gadwall Lane
147 Gadwall Lane
147 Gadwall Lane
147 Gadwall Lane
147 Gadwall Lane
147 Gadwall Lane
147 Gadwall Lane
147 Gadwall Lane
147 Gadwall Lane
147 Gadwall Lane
147 Gadwall Lane
147 Gadwall Lane
147 Gadwall Lane
147 Gadwall Lane
147 Gadwall Lane
Courtesy of High Falls Sotheby's International Realty
For Sale

147 Gadwall Lane

147 Gadwall Lane, Manlius, NY 13104

$950,000
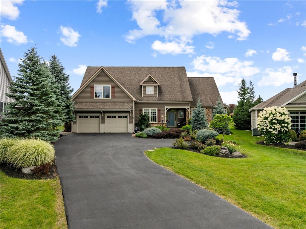
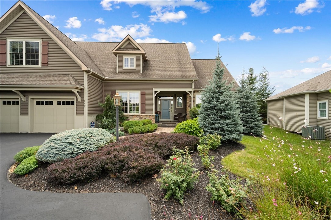
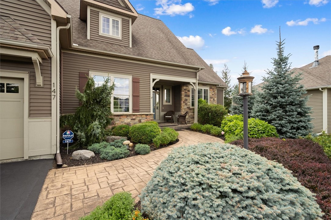
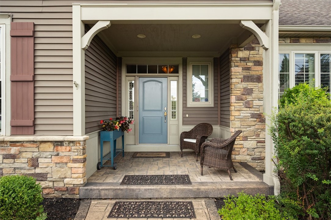
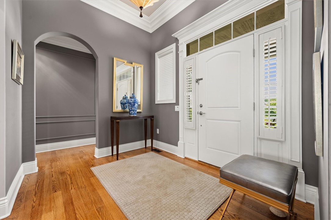
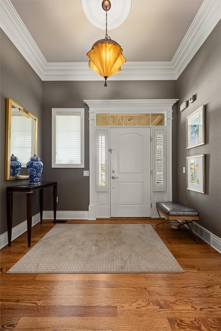
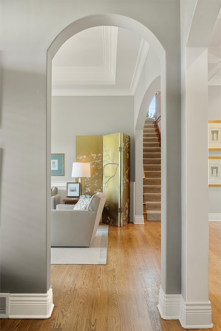
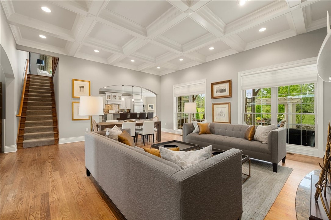
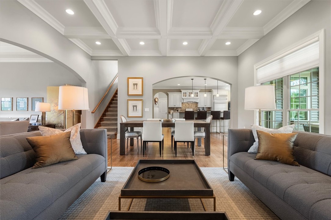
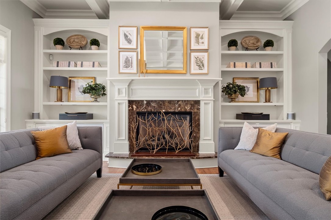
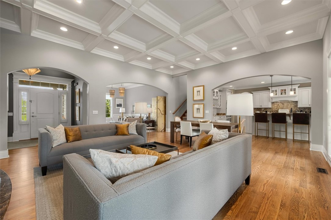
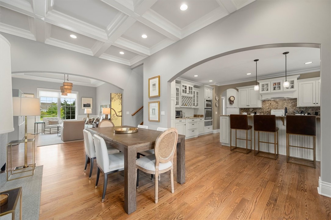
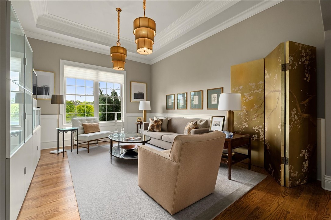
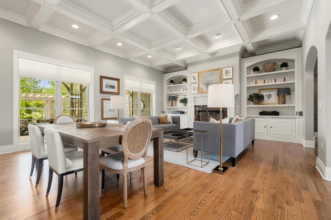
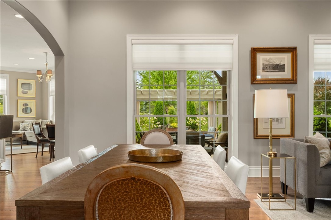
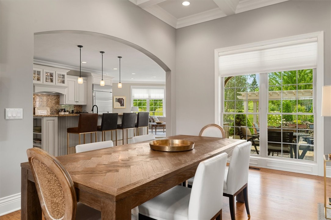
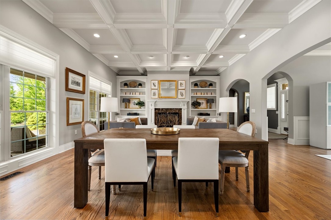
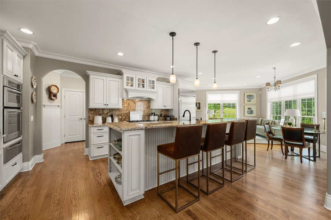
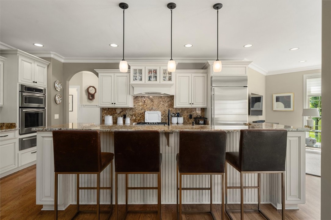
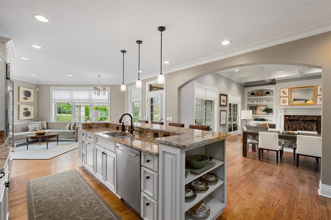
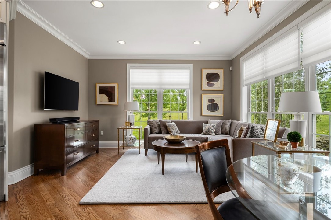
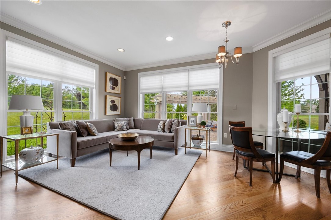
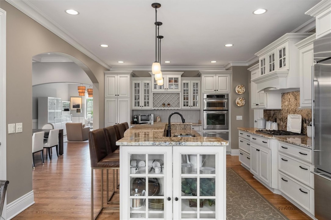
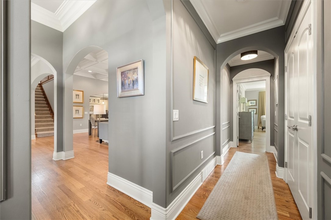
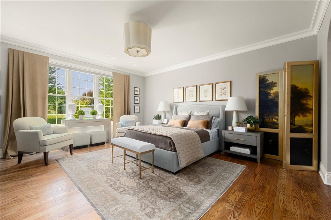
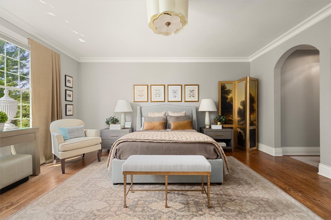
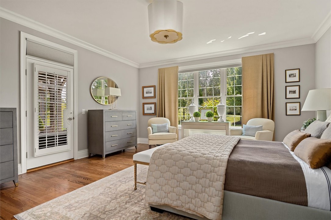
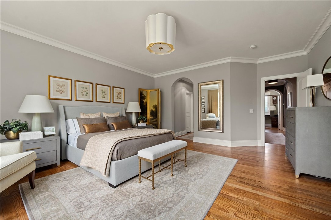
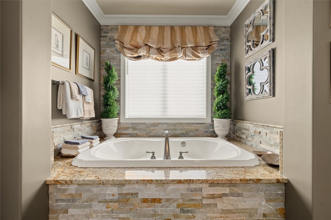
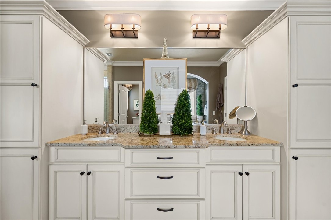
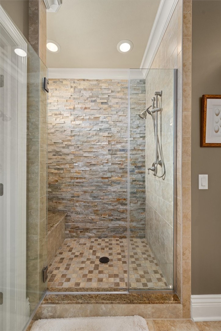
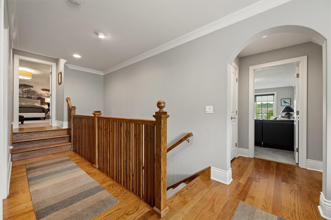
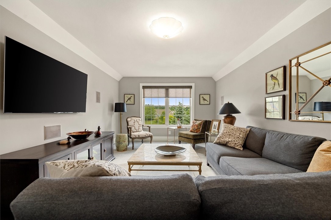
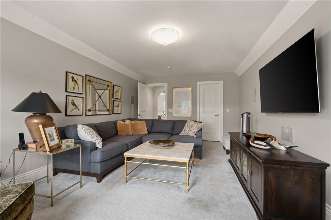
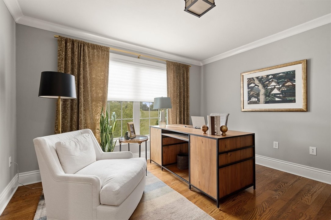
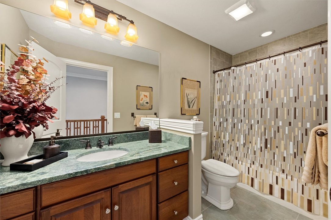
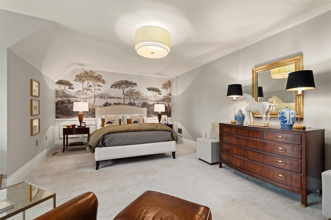
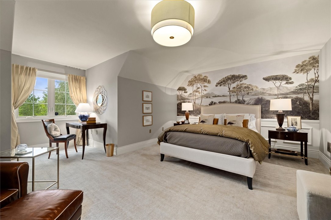
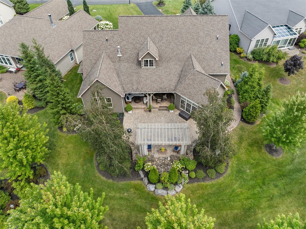
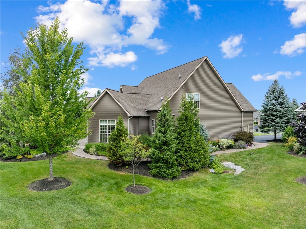
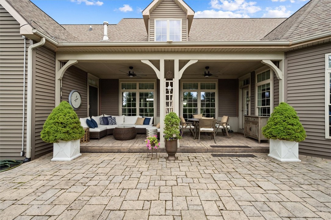
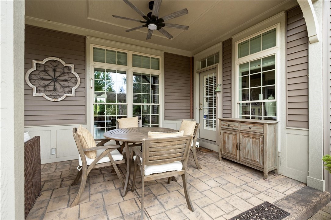
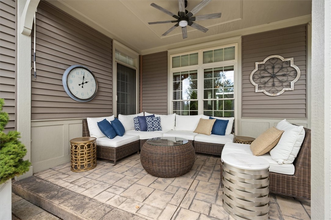
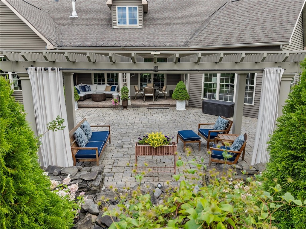
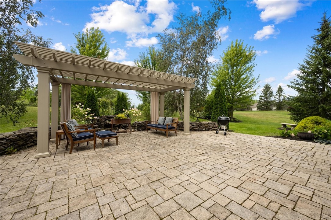
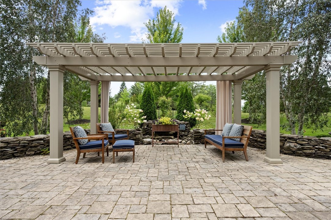
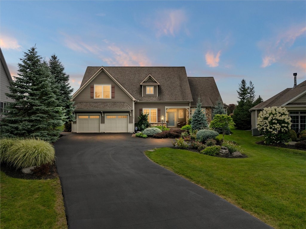
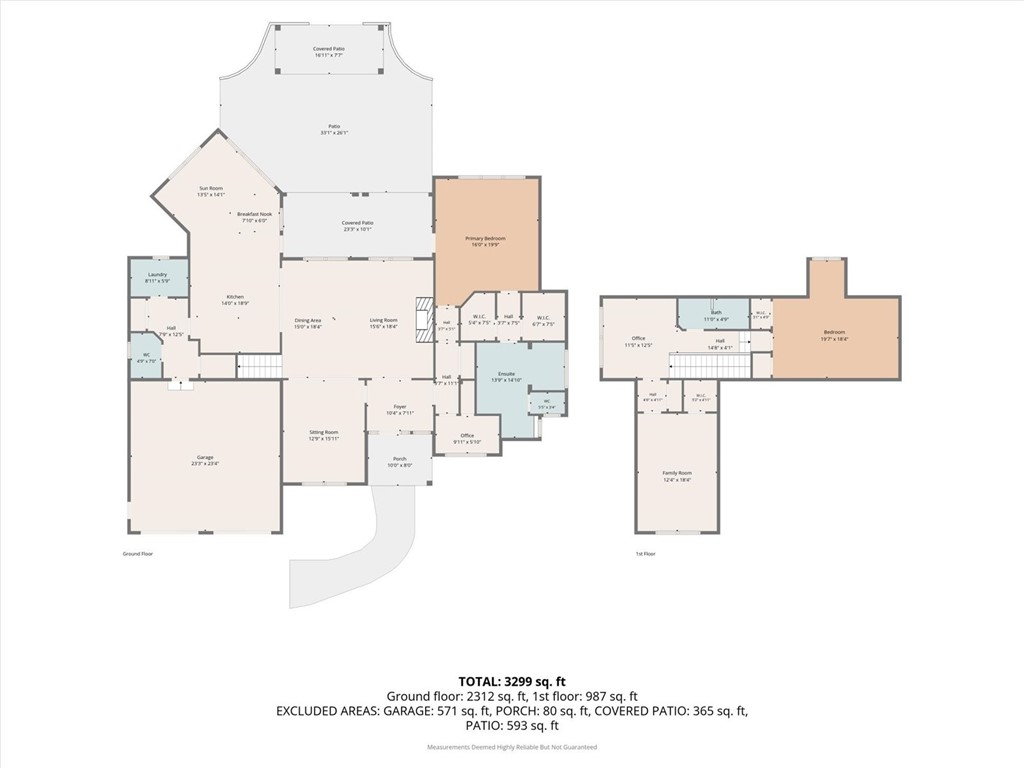
Originally designed as Zellar Homes 2010 Parade of Homes showcase, this exceptional residence combines timeless architecture, meticulous craftsmanship and exquisite, move-in-ready condition. Recently measured at approximately 3,400 square feet, the light-filled interior is defined by 11-foot coffered ceilings, rich hardwood floors, custom millwork and beautifully proportioned rooms. At the heart of the home is an elegant, beautifully connected sequence of living, dining and kitchen spaces, equally suited to everyday life and elevated entertaining. Generous proportions, large windows and French doors create an effortless flow between rooms and a wonderful connection to the covered veranda and gardens beyond. The first-floor primary suite is a private retreat with an intimate study, generous walk-in closets and spa-inspired bath finished in natural stone. Upstairs, two spacious bedrooms, a full bath and inviting loft offer beautifully appointed accommodations for family and guests. Outside, the setting is particularly special. Mature, thoughtfully designed landscaping surrounds the stone patio, pergola and covered veranda, creating an exceptionally private garden environment rarely found within the community. Established plantings and gracious outdoor spaces give the property a sense of seclusion while remaining beautifully connected to the interior. An additional and significant advantage is the home's condominium status within the Villas at Mallards. The property benefits from a 37.5% tax break, providing thousands of dollars in annual property tax savings. Exceptional condition, remarkable privacy and mature landscaping, together with this substantial property tax advantage, create a rare opportunity within Mallards Landing--a home distinguished by enduring quality, thoughtful design and an exceptional way of living.

3
beds

3
baths

3,426 Sq.Ft. LIVING AREA

0.49 Acres lot

Ellen O'Connor

Ellen O'Connor

Features & Amenities

Interior

  • total bedrooms3
  • Total bathrooms3
  • full bathrooms2
  • half bathroom1
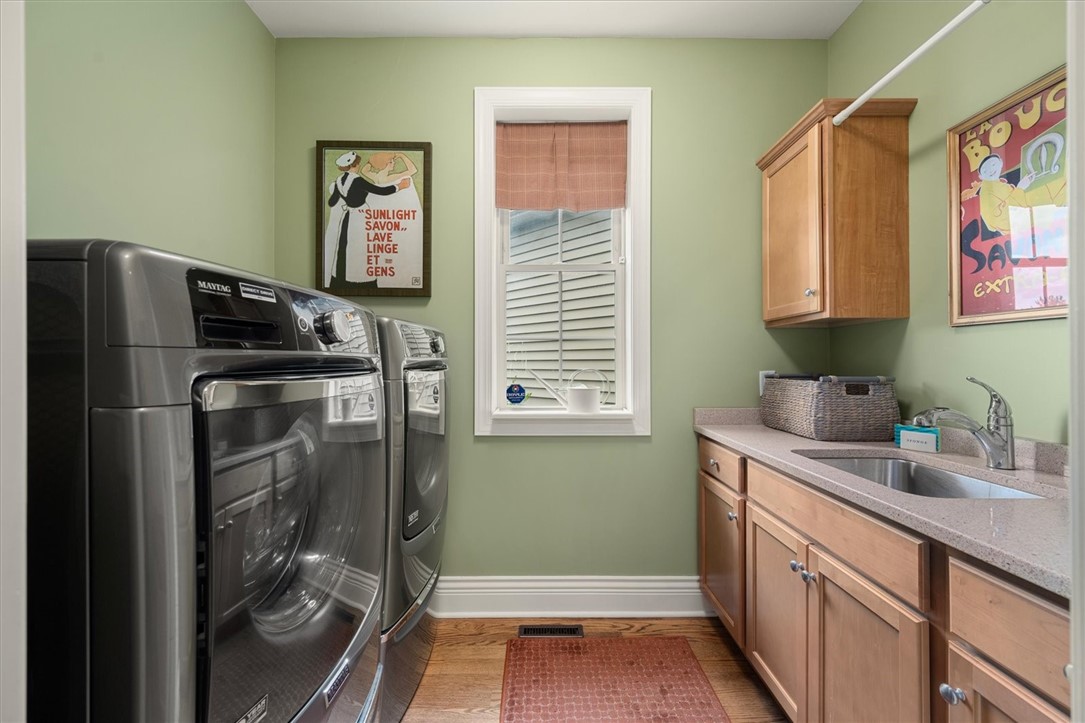
  • Laundry room Main Level
  • Flooring Carpet, Ceramic Tile, Hardwood, Varies
  • APPLIANCES Built-In Range, Built-In Oven, Dryer, Dishwasher, Exhaust Fan, Gas Cooktop, Gas Water Heater, Microwave, Refrigerator, Range Hood, Washer
  • other interior Features Den, Separate/Formal Dining Room, Entrance Foyer, Eat-in Kitchen, Granite Counters, Great Room, Home Office, Kitchen Island, Kitchen/Family Room Combo, Pantry, Bedroom on Main Level, Main Level Primary, Primary Suite

Area & Lot

  • Status For Sale
  • Living Area3,426 Sq.Ft.
  • Total Area3,426 Sq.Ft.
  • Lot Area0.49 Acres
  • MLS® IDR1704729
  • TypeResidential
  • YEAR BUILT2010
  • NeighborhoodManlius / Fayetteville / DeWitt
  • Architecture StylesCape Cod, Craftsman, Two Story, Transitional
  • School DistrictFayetteville-Manlius

Exterior

  • STORIES2
  • Garage Space2.0
  • water SourceConnected, Public
  • utilitiesCable Available, High Speed Internet Available, Sewer Connected, Water Connected
  • lot featuresIrregular Lot, Residential Lot
  • parkingAttached, Garage, Garage Door Opener
  • HEAT TYPEGas, Forced Air
  • AIR CONDITIONINGCentral Air
  • sewerConnected
  • SubstructurePoured
  • other exterior FeaturesBlacktop Driveway

Financial

  • Sales Price$950,000
  • Real Estate Tax $12,186/yr
  • HOA $750/3 mos
View Virtual Tour
image

Schedule a Showing

We would love to show you our beautiful property. Please select your preferred date and time below. An agent will be in touch shortly to confirm your appointment.

Schedule a Showing

We would love to show you our beautiful property. Please select your preferred date and time below. An agent will be in touch shortly to confirm your appointment.

Thank you for your interest in 147 Gadwall Lane, Manlius, NY 13104. We are reviewing your request and will be in touch shortly!

Mortgage Calculator

Estimate your monthly mortgage payment, including the principal and interest, property taxes, and HOA. Adjust the values to generate a more accurate rate.
All estimates are provided for informational purposes only. Actual amounts may vary.
$0,000 Your Payment 20 15 65
$0,000 Your Payment

Manlius / Fayetteville / DeWitt

Residents enjoy safe streets, local parks, and convenient access to Syracuse’s amenities.

Explore

Work With Us

Bringing together a team with the passion, dedication, and resources to help our clients reach their buying and selling goals. With you every step of the way.

Follow Me on Instagram