151 Main Street
Sold

151 Main Street

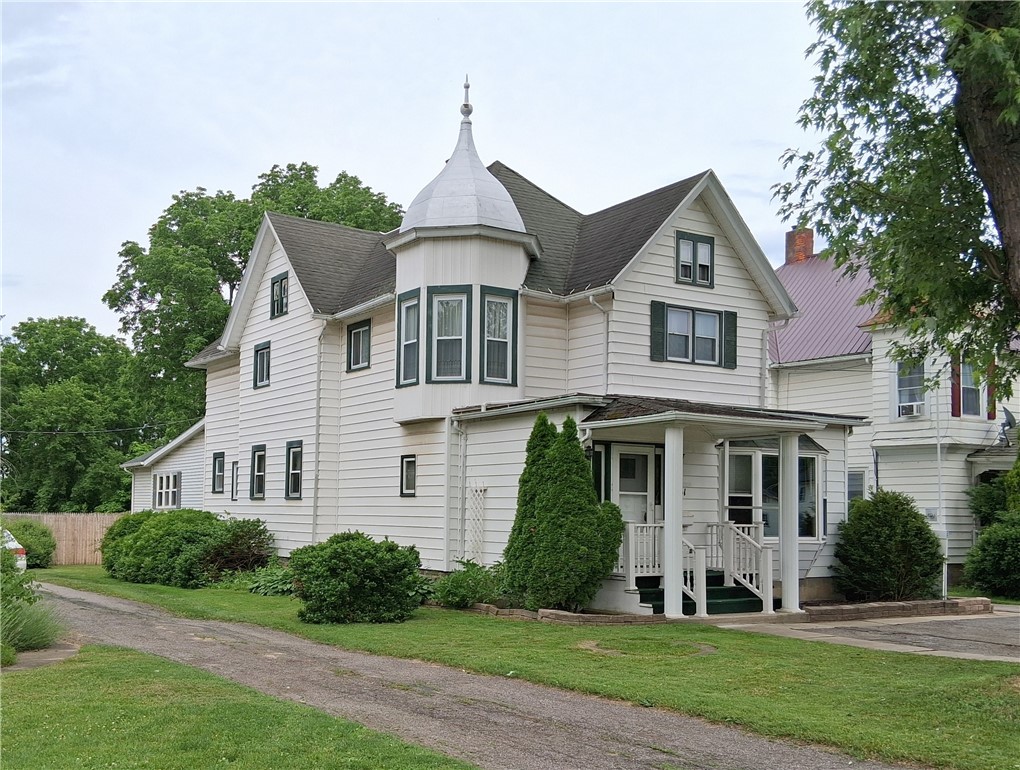
151 Main Street, Mt Morris, NY 14510

$230,000
Delayed Negotiations have expired with NO accepted offers! Come to a look at my new listing
in the Village of Mount Morris. A 2,460 sq ft, 4 bedroom, 2 full bath, 2 half bath colonial home
with attached carport, a storage garage and a new fully fenced back yard. This beautiful home offers a
first floor primary bedroom on-suite with full bath and private entrance. This room could also be used an
in-home office, and would be an ideal situation for people who work from home. This home has a very
large living room, family room with gas fireplace, formal dining area, and a eat-in kitchen with Wood-
Mode made cabinetry that offers tons of storage space with smooth surface countertops. Appliances to
include an electric smooth surface electric oven, built in dishwasher, refrigerator/freezer, and electric
first floor washer and dryer.
Some recent improvements to include a new electric service to the home to include a service disconnect,
new meter box and a new main circuit panel.
This homes features hardwood floors throughout the first floor living space, and the second story that
offers 3 bedrooms, possibly 4 with a full bathroom. This home is in move- in condition and is ready for a
new family to enjoy. To schedule all appointments, pre-qualification letter or proof of funds is required.
Call today to make an appointment before this home is gone!

4
beds

4
baths

2,460 Sq.Ft. LIVING AREA

9,900 Sq.Ft. lot

Robert Piazza Palotto

Robert Piazza Palotto

Features & Amenities

Interior

  • total bedrooms4
  • Total bathrooms4
  • full bathrooms2
  • half bathrooms2
  • Laundry room Main Level
  • Flooring Carpet, Hardwood, Laminate, Varies, Vinyl
  • APPLIANCES Built-In Range, Built-In Oven, Dishwasher, Electric Cooktop, Exhaust Fan, Freezer, Gas Water Heater, Refrigerator, Range Hood
  • other interior Features Cedar Closet(s), Ceiling Fan(s), Den, Eat-in Kitchen, Separate/Formal Living Room, Solid Surface Counters, Natural Woodwork, Window Treatments, In-Law Floorplan, Main Level Primary, Primary Suite, Programmable Thermostat, Workshop

Area & Lot

  • Status Sold
  • Date Sold August 20, 2026
  • Living Area2,460 Sq.Ft.
  • Total Area2,460 Sq.Ft.
  • Lot Area9,900 Sq.Ft.
  • MLS® IDR1691007
  • TypeResidential
  • YEAR BUILT1900
  • Architecture StylesColonial, Historic/Antique, Two Story
  • School DistrictMount Morris

Exterior

  • STORIES2
  • water SourceConnected, Public
  • utilitiesCable Available, High Speed Internet Available, Sewer Connected, Water Connected
  • roofArchitectural, Flat, Shingle
  • lot featuresRectangular, Rectangular Lot, Residential Lot
  • parkingCarport, Electricity, Storage, Other
  • HEAT TYPEElectric, Gas, Zoned, Baseboard, Hot Water, Wall Furnace
  • AIR CONDITIONINGZoned
  • sewerConnected
  • SubstructureBlock, Stone
  • other exterior FeaturesBlacktop Driveway, Deck, Enclosed Porch, Fence, Porch

Financial

  • Sales Price$230,000
  • Real Estate Tax $5,543/yr

Work With Us

Bringing together a team with the passion, dedication, and resources to help our clients reach their buying and selling goals. With you every step of the way.

Follow Me on Instagram