168 Birchwood Drive
Sold

168 Birchwood Drive

168 Birchwood Drive, Irondequoit, NY 14622

$215,000
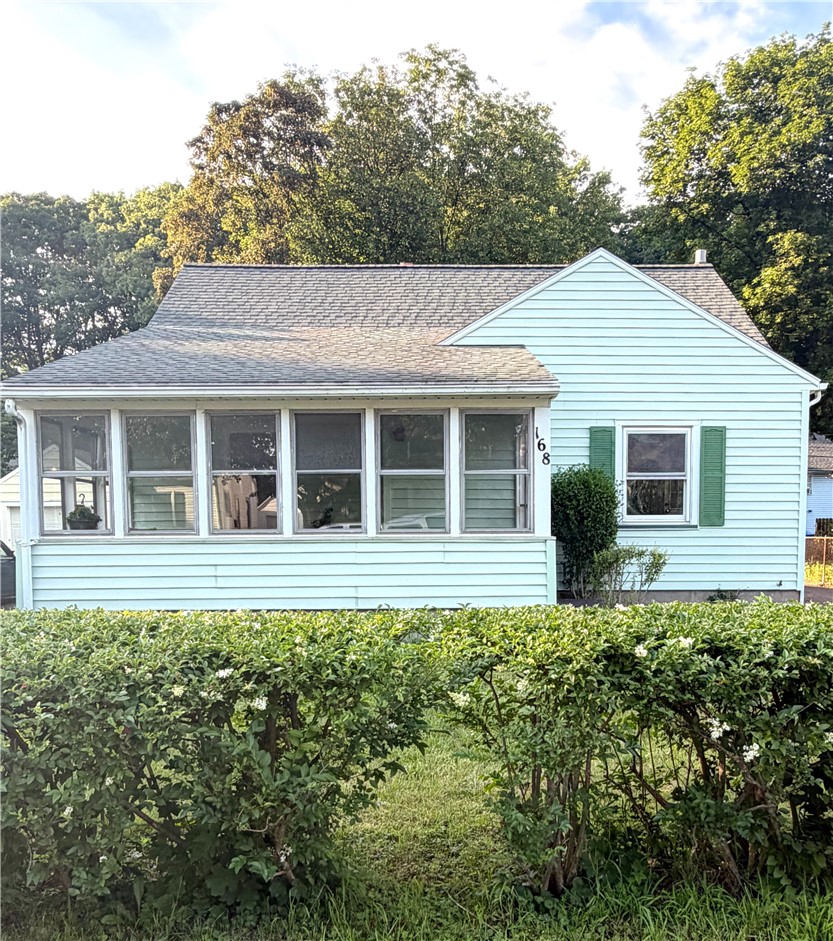
Ideally located just minutes from Eastman Park, Lake Ontario, scenic walking trails, restaurants, shopping, and major highways, this charming Cape Cod offers the perfect blend of comfort, convenience, and modern updates.

Step inside to discover beautiful hardwood floors and a bright, inviting eat-in kitchen featuring abundant counter space and ample cabinetry. Freshly painted throughout, this move-in-ready home also features an updated 200-amp electrical service, providing added peace of mind and modern functionality.

The spacious enclosed porch is a wonderful extension of the living space--perfect for enjoying your morning coffee, relaxing at the end of the day, or creating a home office, playroom, or cozy reading nook.

The main level offers a generous living room, two comfortable bedrooms, and a full bathroom. Upstairs, you'll find a spacious third bedroom that provides added privacy, generous storage, and flexible living options.

Outside, the partially fenced backyard is ideal for relaxing, gardening, or entertaining, while the detached one-car garage adds everyday convenience.

Located in the highly desirable East Irondequoit School District, this home combines classic Cape Cod charm with an unbeatable location close to parks, recreation, dining, shopping, and commuter routes.

Move-in ready and available for immediate offers, this home is an exceptional opportunity for buyers looking to settle in quickly. Don't miss your chance to make this delightful home your own--schedule your private showing today!

3
beds

1
bath

1,192 Sq.Ft. LIVING AREA

4,792 Sq.Ft. lot

Robert Piazza Palotto

Robert Piazza Palotto

Features & Amenities

Interior

  • total bedrooms3
  • Total bathroom1
  • full bathroom1
  • Laundry room In Basement
  • Flooring Carpet, Hardwood, Laminate, Varies
  • APPLIANCES Gas Water Heater
  • other interior Features Ceiling Fan(s), Eat-in Kitchen, Separate/Formal Living Room, Country Kitchen, Bedroom on Main Level

Area & Lot

  • Status Sold
  • Date Sold September 16, 2026
  • Living Area1,192 Sq.Ft.
  • Total Area1,192 Sq.Ft.
  • Lot Area4,792 Sq.Ft.
  • MLS® IDR1694333
  • TypeResidential
  • YEAR BUILT1946
  • NeighborhoodIrondequoit
  • Architecture StylesCape Cod
  • School DistrictEast Irondequoit

Exterior

  • STORIES1
  • Garage Space1.0
  • water SourceConnected, Public
  • utilitiesSewer Connected, Water Connected
  • roofAsphalt
  • lot featuresNear Public Transit, Rectangular, Rectangular Lot, Residential Lot
  • parkingDetached, Garage, Garage Door Opener
  • HEAT TYPEGas, Forced Air
  • AIR CONDITIONINGCentral Air
  • sewerConnected
  • SubstructureBlock
  • other exterior FeaturesBlacktop Driveway, Enclosed Porch, Fence, Porch

Financial

  • Sales Price$215,000
  • Real Estate Tax $5,674/yr

Irondequoit

Offers residents a high quality of life with access to numerous parks, beaches, and outdoor recreation.

Explore

Work With Us

Bringing together a team with the passion, dedication, and resources to help our clients reach their buying and selling goals. With you every step of the way.

Follow Me on Instagram