17 Oakshire Way
Sold

17 Oakshire Way

17 Oakshire Way, Henrietta, NY 14534

$505,000
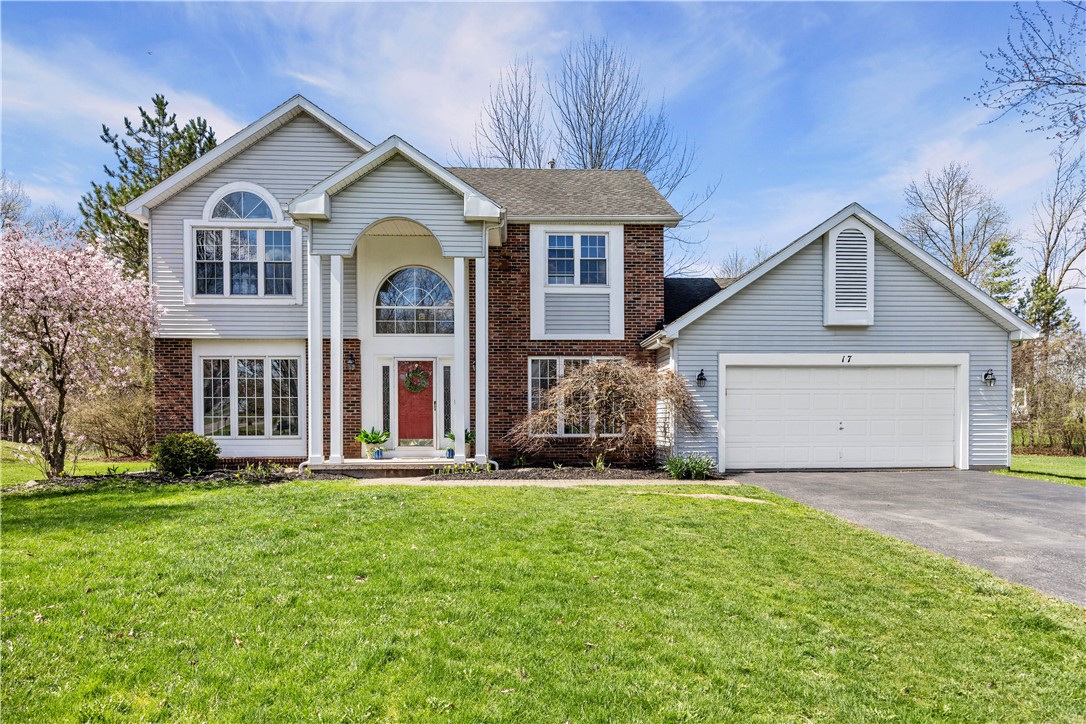
Welcome to 17 Oakshire Way, a bright and inviting colonial tucked into a quiet, low-traffic neighborhood and offering generous living space and a flexible floor plan. From the two-story foyer to the high ceilings and natural light throughout, the home feels open and welcoming from the start.

The main level offers a layout designed for everyday living and entertaining, featuring a first-floor office, two comfortable living areas, a formal dining room, and convenient first-floor laundry. The freshly repainted kitchen includes a center island and opens to the vaulted family room with a fireplace, creating an inviting central gathering space.

Upstairs, generously sized bedrooms provide plenty of room to unwind, including a primary suite with vaulted ceilings, a walk-in closet, and a private bath. The finished basement with newer carpeting adds additional flexible space while still allowing for storage.

Outside, the wooded 0.63-acre lot offers privacy and a peaceful backdrop, complete with a spacious deck and a hot tub with updated electrical. With solid updates including a new hot water heater (2026), great bones, and plenty of potential, this home is ready to grow right along with you.

Delayed negotiations until Tuesday, April 21 at 12:00 PM.
4
beds

3
baths

2,445 Sq.Ft. LIVING AREA

0.64 Acres lot

Robert Piazza Palotto

Robert Piazza Palotto

Features & Amenities

Interior

  • total bedrooms4
  • Total bathrooms3
  • full bathrooms2
  • half bathroom1
  • Laundry room Main Level
  • Flooring Carpet, Hardwood, Laminate, Tile, Varies
  • APPLIANCES Dryer, Dishwasher, Free-Standing Range, Disposal, Gas Water Heater, Microwave, Oven, Refrigerator, Washer
  • other interior Features Ceiling Fan(s), Cathedral Ceiling(s), Den, Separate/Formal Dining Room, Entrance Foyer, Eat-in Kitchen, Separate/Formal Living Room, Home Office, Hot Tub/Spa, Jetted Tub, Kitchen Island, Pantry, Sliding Glass Door(s), Storage, Window Treatments, Programmable Thermostat

Area & Lot

  • Status Sold
  • Date Sold June 3, 2026
  • Living Area2,445 Sq.Ft.
  • Total Area2,445 Sq.Ft.
  • Lot Area0.64 Acres
  • MLS® IDR1672860
  • TypeResidential
  • YEAR BUILT1992
  • NeighborhoodPittsford
  • Architecture StylesColonial, Two Story
  • Middle SchoolCharles H Roth Middle
  • School DistrictRush-Henrietta

Exterior

  • STORIES2
  • Garage Space2.0
  • water SourceConnected, Public
  • utilitiesCable Available, High Speed Internet Available, Sewer Connected, Water Connected
  • roofAsphalt
  • lot featuresIrregular Lot, Residential Lot, Wooded
  • parkingAttached, Electricity, Garage, Storage, Driveway, Garage Door Opener
  • HEAT TYPEGas, Forced Air
  • AIR CONDITIONINGCentral Air
  • sewerConnected
  • SubstructureBlock
  • security FeaturesSecurity System Owned
  • other exterior FeaturesBlacktop Driveway, Deck, Hot Tub/Spa

Financial

  • Sales Price$505,000
  • Real Estate Tax $11,846/yr
View Virtual Tour

Pittsford

Widely known for its beautiful scenery, rich history, and wonderful homes, Pittsford is the perfect place to live.

Explore

Work With Us

Bringing together a team with the passion, dedication, and resources to help our clients reach their buying and selling goals. With you every step of the way.

Follow Me on Instagram
