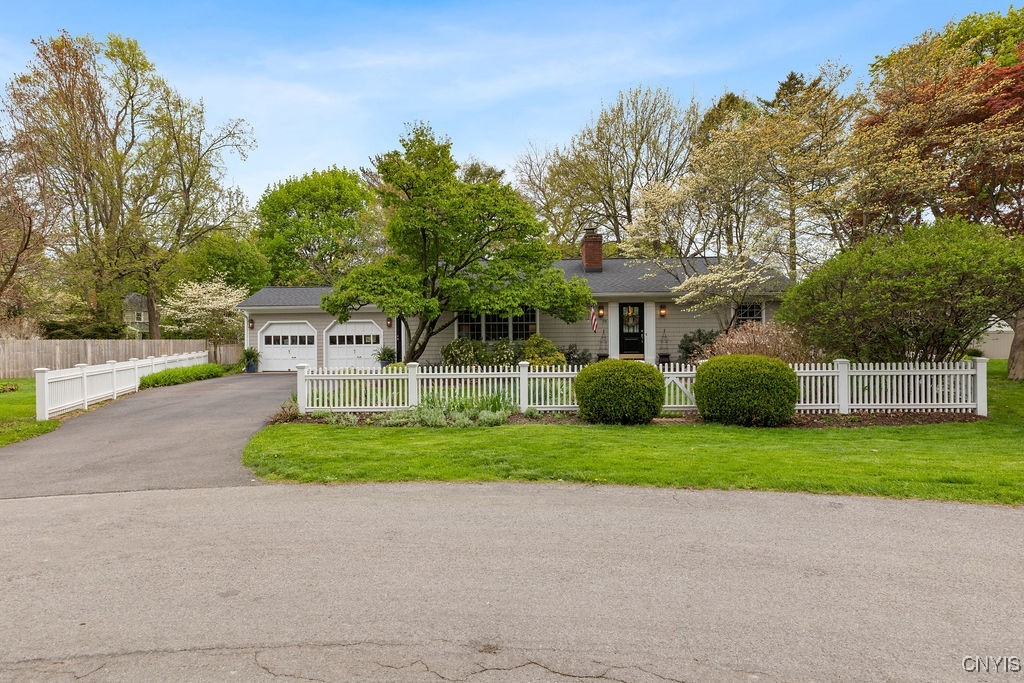
A white picket fence classic blending timeless New England charm with thoughtful modern updates nestled in West Irondequoit. This beautifully remodeled 3-bedroom, 2.5-bath ranch has been completely transformed from top to bottom. Step inside and you're greeted by an abundance of natural light gleaming across the original hardwood floors.The fully updated chef's kitchen is a showstopper--featuring a commercial grade 9-burner Wolf gas stove, stainless steel appliances, and soapstone countertops, all overlooking a cozy family room. The family room itself is a replica of a 17th-century cottage from the Genesee Country Museum, anchored by a stunning oversized brick wood burning fireplace.Off the kitchen, you'll find a formal dining room perfect for entertaining, and a spacious living room with built-in bookcases and a second wood-burning brick fireplace with an intricately detailed wood mantel.The generous primary suite offers custom board-and-batten detail, and a spa-like en suite bathroom featuring a curb less steam shower, heated floors, and a custom soapstone vanity. Two additional bedrooms are comfortably sized, each with ample closet space. A second full bathroom is tastefully updated with a custom vanity, soapstone countertop, new tile work, and a tub/shower. The partially finished basement adds approximately 400 sqft of additional living space. A charming three-season porch invites you to enjoy morning coffee while overlooking the fully fenced backyard. The private, park-like setting is a gardener's paradise, with a colonial inspired garden featuring a brick patio, rose arbor, flowering trees, shrubs, and native perennials. And when it's time to unwind, relax in the saltwater hot tub. The HVAC system consists of baseboard hot water heat, a forced air furnace with central ac. Brand new roof over the porch, and new roof in 2019 on the main house. Nature lovers will appreciate the unbeatable location -- just minutes from Lake Ontario, Durand Eastman Park, the Genesee River Trail, and Seneca Park Zoo. This is a rare opportunity to own a thoughtfully updated home in one of Irondequoit's most desirable settings. Don't miss this beauty before it's too late.