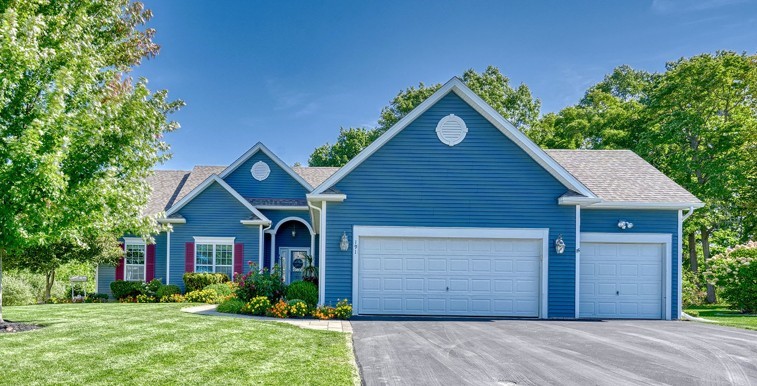
Welcome to 191 Southend Sq, set on a rare 1.29-acre cul-de-sac lot w/pond views and protected wetlands in W. Henrietta's Berkshire neighborhood. This 2013 RANCH has 4 bedrooms, 2.5 baths and 1,857SF of living space. A beautifully landscaped walkway leads to a foyer w/tile flooring, opening into the vaulted family room, w/a gas fireplace and remote, set under 9ft ceilings. An eat-in kitchen w/bay window features Corian counters, tile backsplash, soft-close cabinets and drawers, a pantry, peninsula and hardwood floors. Appliances incl. refrigerator ('23), 5-burner gas stove w/oven, microwave, dishwasher, garbage disposal and faucet w/water filter ('24). A bright heated sunroom extends from the kitchen, providing year-round comfort and natural light, while the dining room is adjacent for gatherings. A first-floor laundry room w/washer ('23) and dryer adds convenience and custom window blinds remain throughout. A built-in central vacuum system makes cleaning easy and efficient. Bedrooms are separated into two separate wings for privacy. Two bedrooms with ample natural light share a full bath on one side of the home. The primary suite is located on the opposite side and includes a large walk-in closet, double sinks, jetted tub, glass shower, tile floors, a double linen closet and a private water closet. The lower level features a spacious bedroom w/egress window and walk-in closet, ideal for guests or a home office, along with a convenient half bath. With 9-foot ceilings, a Superior Walls foundation and storage shelving, the space is versatile. Belco-style doors to the outside, walk-out access and mechanical updates such as 200-amp service, PEX plumbing and a transfer switch for a future generator. Outdoor spaces feature a Trex deck, large patio w/firepit, 24-ft round saltwater pool ('19) SELF CLEANING PUMP, hot tub ('14) and a 10x16 powered shed w/ garden area. The property is also conveniently located just a short walk from Breese Park, offering green space and recreational opportunities. A 3-car attached garage, insulated and drywalled w/LED lighting, completes the property. Delayed Negotiations due Wednesday 10/15 @ 9am.