20 Coyote Run
20 Coyote Run
20 Coyote Run
20 Coyote Run
20 Coyote Run
20 Coyote Run
20 Coyote Run
20 Coyote Run
20 Coyote Run
20 Coyote Run
20 Coyote Run
20 Coyote Run
20 Coyote Run
20 Coyote Run
20 Coyote Run
20 Coyote Run
20 Coyote Run
20 Coyote Run
20 Coyote Run
20 Coyote Run
20 Coyote Run
20 Coyote Run
20 Coyote Run
20 Coyote Run
20 Coyote Run
20 Coyote Run
20 Coyote Run
20 Coyote Run
20 Coyote Run
20 Coyote Run
20 Coyote Run
20 Coyote Run
20 Coyote Run
20 Coyote Run
20 Coyote Run
20 Coyote Run
20 Coyote Run
20 Coyote Run
20 Coyote Run
20 Coyote Run
20 Coyote Run
20 Coyote Run
20 Coyote Run
20 Coyote Run
SEE ALL PHOTOS
20 Coyote Run
20 Coyote Run
20 Coyote Run
20 Coyote Run
20 Coyote Run
20 Coyote Run
20 Coyote Run
20 Coyote Run
20 Coyote Run
20 Coyote Run
20 Coyote Run
20 Coyote Run
20 Coyote Run
20 Coyote Run
20 Coyote Run
20 Coyote Run
20 Coyote Run
20 Coyote Run
20 Coyote Run
20 Coyote Run
20 Coyote Run
20 Coyote Run
20 Coyote Run
20 Coyote Run
20 Coyote Run
20 Coyote Run
20 Coyote Run
20 Coyote Run
20 Coyote Run
20 Coyote Run
20 Coyote Run
20 Coyote Run
20 Coyote Run
20 Coyote Run
20 Coyote Run
20 Coyote Run
20 Coyote Run
20 Coyote Run
20 Coyote Run
20 Coyote Run
20 Coyote Run
20 Coyote Run
20 Coyote Run
20 Coyote Run
Courtesy of High Falls Sotheby's International Realty
For Sale

20 Coyote Run

20 Coyote Run, Ogden, NY 14559

$599,500
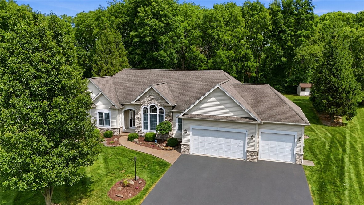
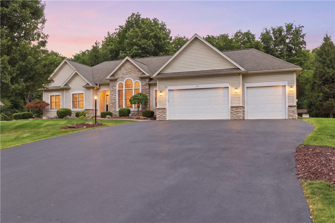
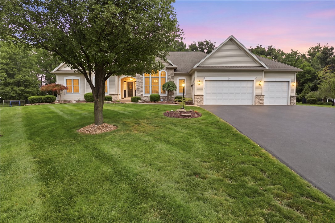
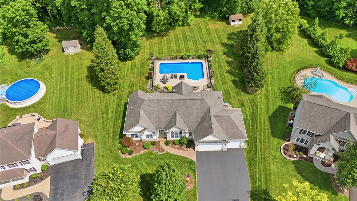
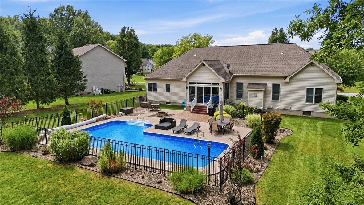
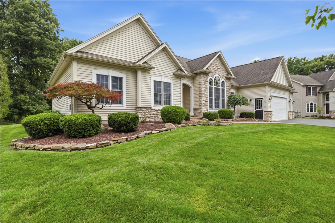
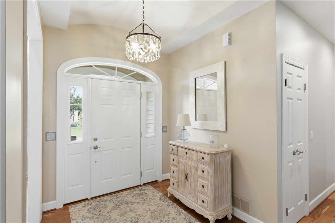
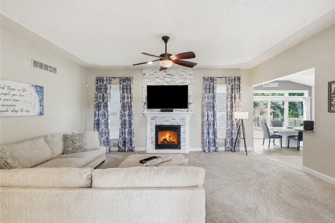
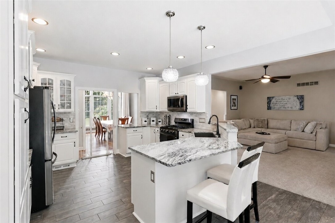
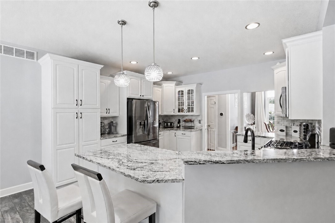
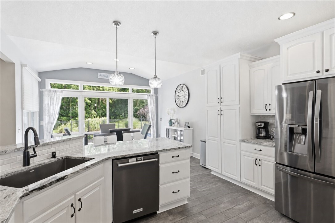
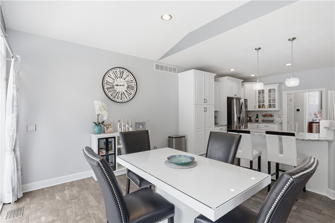
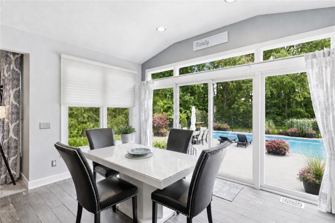
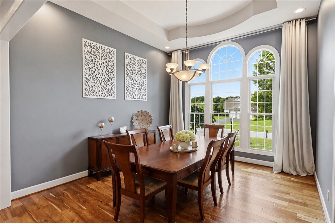
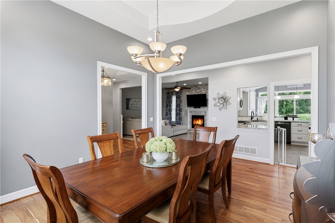
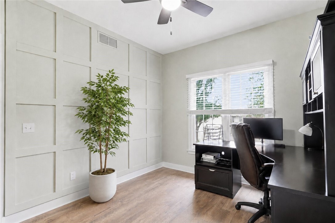
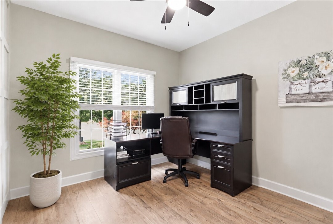
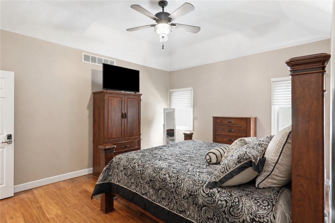
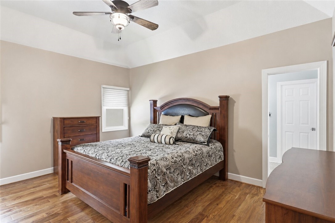
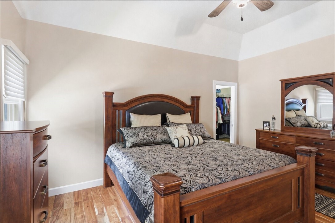
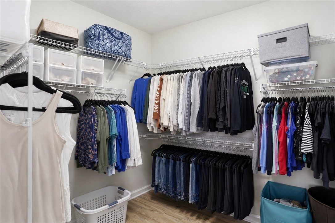
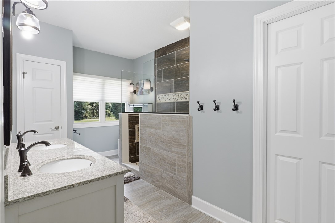
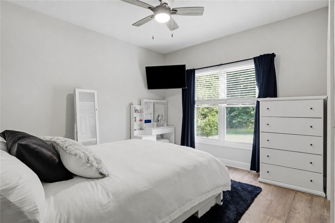
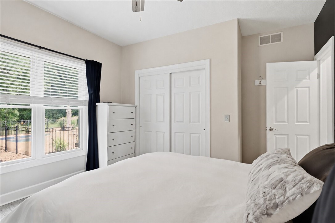
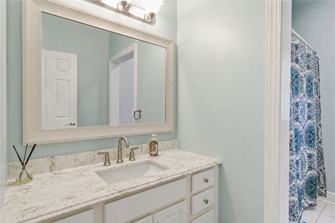
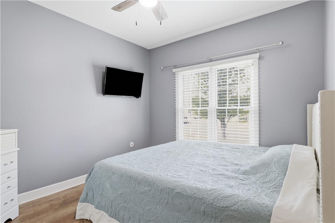
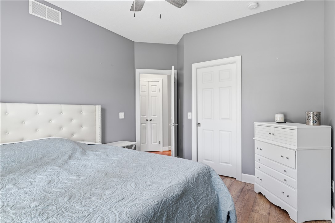
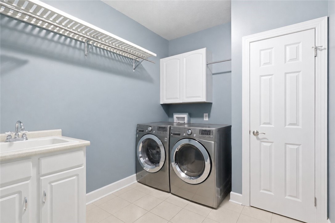
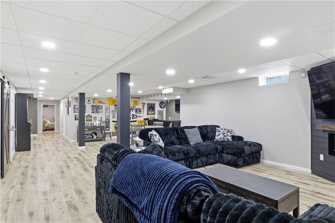
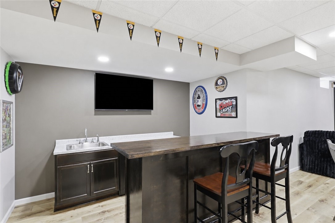
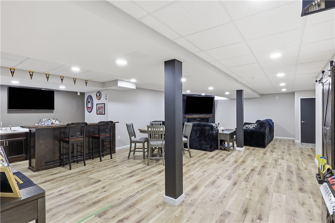
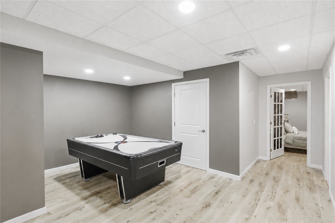
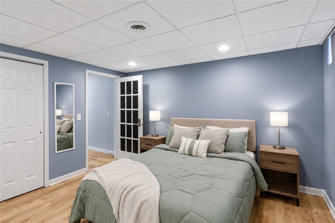
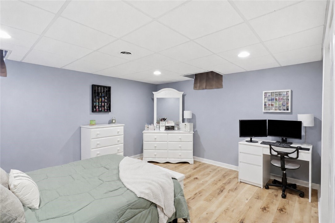
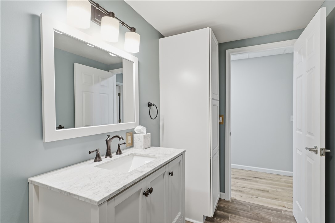
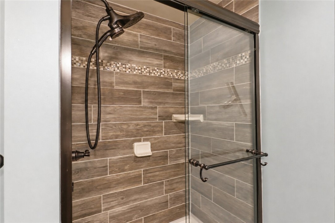
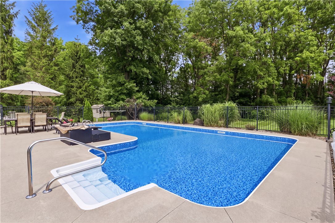
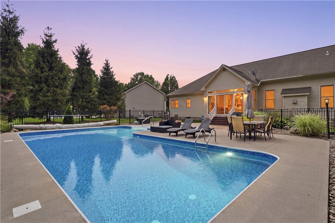
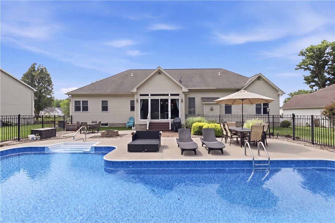
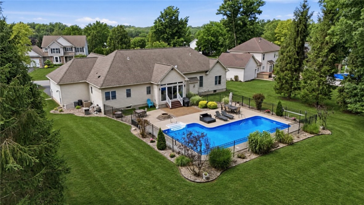
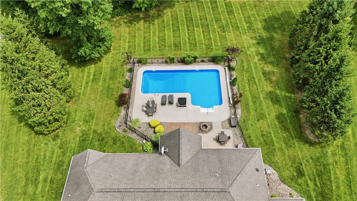
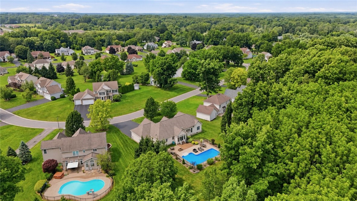
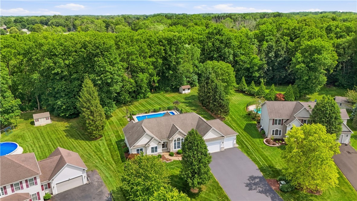
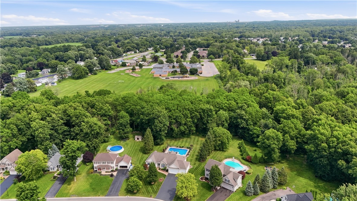
Welcome to 20 Coyote Run! Exceptional 4-bedroom, 3-bath executive ranch set on a private 3/4-acre wooded lot in the Spencerport School District. Offering 2,339 sq. ft. of thoughtfully designed living space, this home combines comfortable single-floor living with an ideal layout for entertaining and everyday enjoyment. An impressive grand foyer with an arched front entry welcomes you inside. The open-concept design features a spacious great room with soaring 10-foot ceilings and a gas fireplace with a granite surround, flowing seamlessly into the gourmet kitchen with gleaming white and dark accent cabinetry, upscale light fixtures, granite countertops, a breakfast bar, and a bright morning room encased in glass with direct access to the backyard. The formal dining room, with dramatic 13-foot tray ceilings, intricate moldings, and hardwood floors, adds an elegant touch for gatherings and special occasions. The primary suite offers a relaxing retreat complete with a luxury tiled shower, dual vanities, and a large walk-in closet. Step outside to a professionally landscaped backyard designed for ultimate outdoor entertaining, featuring a heated inground pool with a newer pool liner (2 years old) and integrated entry steps, an expansive paver patio, a custom fire pit area, a convenient storage shed, and a peaceful wooded setting that provides complete privacy and creates a true resort-style backyard retreat. Additional features include a spacious 3-car garage, a convenient first-floor laundry room, a dedicated home office, a tankless hot water heater, and a partially finished 13-course walkout basement featuring an expansive entertainment/recreation area, a built-in wet bar, game room space, and an additional lower-level bedroom and bathroom. With seamless indoor/outdoor flow, this turnkey property is perfect for summer entertaining. A rare opportunity to enjoy executive ranch living in a highly desirable Spencerport location, close to parks, shopping, restaurants, and everyday conveniences. Delayed negotiations until August 5th, 2026 at 12:00 PM.

7/30/2026 4:00PM - 6:00PM EDT

8/1/2026 12:00PM - 2:00PM EDT

4
beds

3
baths

2,273 Sq.Ft. LIVING AREA

0.75 Acres lot

Robert Piazza Palotto

Robert Piazza Palotto

Features & Amenities

Interior

  • total bedrooms4
  • Total bathrooms3
  • full bathrooms3
  • Laundry room Main Level
  • Flooring Carpet, Ceramic Tile, Hardwood, Varies
  • APPLIANCES Dryer, Dishwasher, Electric Oven, Electric Range, Disposal, Gas Water Heater, Microwave, Refrigerator, Tankless Water Heater, Washer
  • other interior Features Breakfast Bar, Ceiling Fan(s), Separate/Formal Dining Room, Entrance Foyer, Eat-in Kitchen, Granite Counters, Great Room, Home Office, Pantry, Sliding Glass Door(s), Bedroom on Main Level, Bath in Primary Bedroom, Main Level Primary, Programmable Thermostat

Area & Lot

  • Status For Sale
  • OPEN HOUSE

    7/30/2026 4:00PM - 6:00PM EDT

    8/1/2026 12:00PM - 2:00PM EDT

  • Living Area2,273 Sq.Ft.
  • Total Area2,273 Sq.Ft.
  • Lot Area0.75 Acres
  • MLS® IDR1679855
  • TypeResidential
  • YEAR BUILT2002
  • NeighborhoodSpencerport
  • Architecture StylesRanch
  • Elementary SchoolWilliam C Munn
  • Middle SchoolA M Cosgrove Middle
  • High SchoolSpencerport High
  • School DistrictSpencerport

Exterior

  • STORIES1
  • Garage Space3.0
  • water SourceConnected, Public
  • utilitiesCable Available, Sewer Connected, Water Connected
  • PoolIn Ground
  • roofAsphalt
  • lot featuresIrregular Lot, Residential Lot, Wooded
  • parkingAttached, Garage, Driveway, Garage Door Opener
  • HEAT TYPEGas, Forced Air
  • AIR CONDITIONINGCentral Air
  • sewerConnected
  • SubstructureBlock
  • security FeaturesSecurity System Owned
  • other exterior FeaturesBlacktop Driveway, Fence, Pool, Patio

Financial

  • Sales Price$599,500
  • Real Estate Tax $12,823/yr
View Virtual Tour
image

Schedule a Showing

We would love to show you our beautiful property. Please select your preferred date and time below. An agent will be in touch shortly to confirm your appointment.

Schedule a Showing

We would love to show you our beautiful property. Please select your preferred date and time below. An agent will be in touch shortly to confirm your appointment.

Thank you for your interest in 20 Coyote Run, Ogden, NY 14559. We are reviewing your request and will be in touch shortly!

Mortgage Calculator

Estimate your monthly mortgage payment, including the principal and interest, property taxes, and HOA. Adjust the values to generate a more accurate rate.
All estimates are provided for informational purposes only. Actual amounts may vary.
$0,000 Your Payment 20 15 65
$0,000 Your Payment

Spencerport

A picturesque village located along the Erie Canal, offering a unique blend of small-town charm and convenient access to Rochester.

Explore

Work With Us

Bringing together a team with the passion, dedication, and resources to help our clients reach their buying and selling goals. With you every step of the way.

Follow Me on Instagram