20 Seneca Parkway
Sold

20 Seneca Parkway

20 Seneca Parkway, Rochester, NY 14613

$324,000
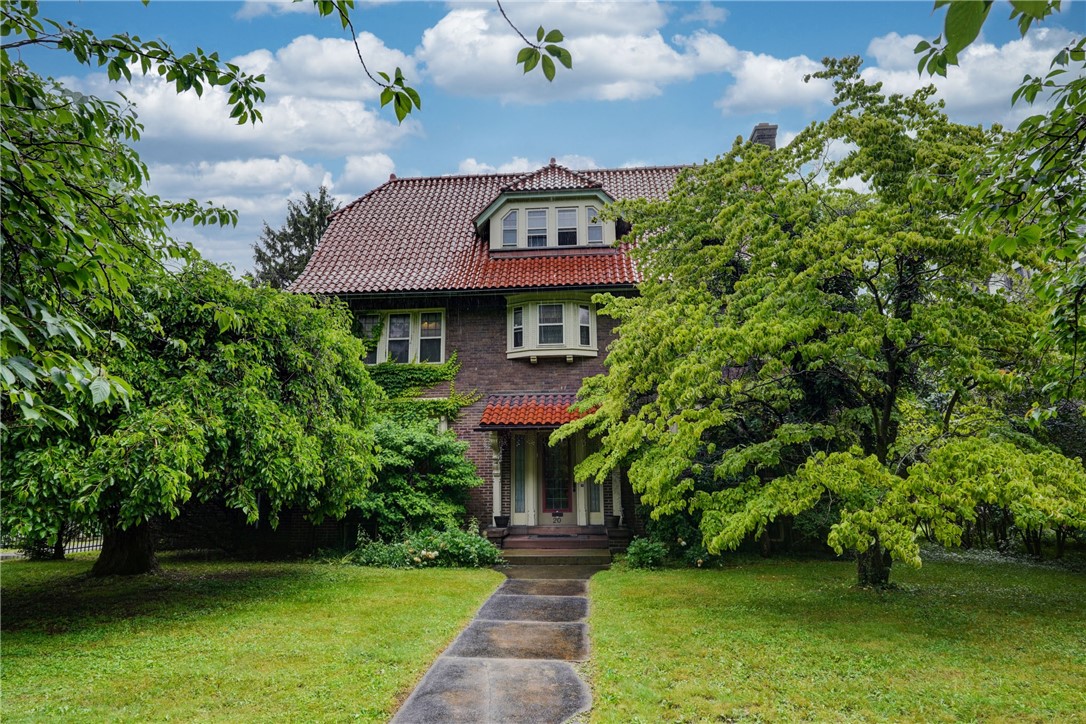
Welcome to 20 Seneca Parkway, a HISTORIC brick colonial, perfect owner occupant/investment opportunity. The duplex is located on historic Seneca Parkway walking distance to Maplewood Park. The turn of the century home offers plenty of charm & character with hardwood floors, pocket doors, large floor molding, crown molding, leaded window accents, a grand staircase, marble and mosaic tiled flooring, fireplaces, tiled roof, and a butler pantry. In the lower unit you will find a grand foyer that welcomes you to a huge living room with a wood burning fire place that leads directly into a den/office. The elegant formal dining room was made for entertaining and leads directly into the sunroom with an abundance of windows that offer a ton of natural lighting. Follow the butler's pantry into an extra large kitchen where you'll find the half bath. On the second floor you will find 3 large bedrooms and one full bath. The primary bedroom offers a fireplace and access to the sleeping porch. The third floor is a separate unit with its own entrance and furnace. This unit offers a kitchen, full bathroom, living room and a bedroom. Outside you will find a huge three car garage. Only Permits that are currently filed with the city will be provided. Engineers inspections are NOT allowed during showing appointments without approval from the seller's agent. Please 48 hours for life of offer. Negotiations on June 26th with Offers due by 10am. Also listed as a multi family R1613926
The seller has never used the fireplaces and does not know if they are functional, conveyed as is

4
beds

3
baths

3,700 Sq.Ft. LIVING AREA

0.31 Acres lot

Robert Piazza Palotto

Robert Piazza Palotto

Features & Amenities

Interior

  • total bedrooms4
  • Total bathrooms3
  • full bathrooms2
  • half bathroom1
  • Laundry room In Basement, Upper Level
  • Flooring Hardwood, Resilient, Tile, Varies
  • APPLIANCES Dishwasher, Free-Standing Range, Gas Water Heater, Oven, Refrigerator
  • other interior Features Attic, Den, Separate/Formal Dining Room, Entrance Foyer, Eat-in Kitchen, Separate/Formal Living Room, Home Office, Pantry, Walk-In Pantry, Natural Woodwork

Area & Lot

  • Status Sold
  • Date Sold August 13, 2025
  • Living Area3,700 Sq.Ft.
  • Total Area3,700 Sq.Ft.
  • Lot Area0.31 Acres
  • MLS® IDR1614453
  • TypeResidential
  • YEAR BUILT1913
  • NeighborhoodRochester
  • Architecture StylesColonial, Historic/Antique
  • School DistrictRochester

Exterior

  • STORIES2
  • Garage Space3.0
  • water SourceConnected, Public
  • utilitiesSewer Connected, Water Connected
  • roofSlate, Tile
  • lot featuresNear Public Transit, Rectangular, Rectangular Lot, Residential Lot
  • parkingDetached, Garage
  • HEAT TYPEGas, Forced Air
  • AIR CONDITIONINGCentral Air
  • sewerConnected
  • SubstructureBlock
  • other exterior FeaturesBlacktop Driveway, Enclosed Porch, Fully Fenced, Porch

Financial

  • Sales Price$324,000
  • Real Estate Tax $8,437/yr
View Virtual Tour

Rochester

Explore

Work With Us

Bringing together a team with the passion, dedication, and resources to help our clients reach their buying and selling goals. With you every step of the way.

Follow Me on Instagram