2191 Westside Drive
Sold

2191 Westside Drive

2191 Westside Drive, Chili, NY 14624

$252,000
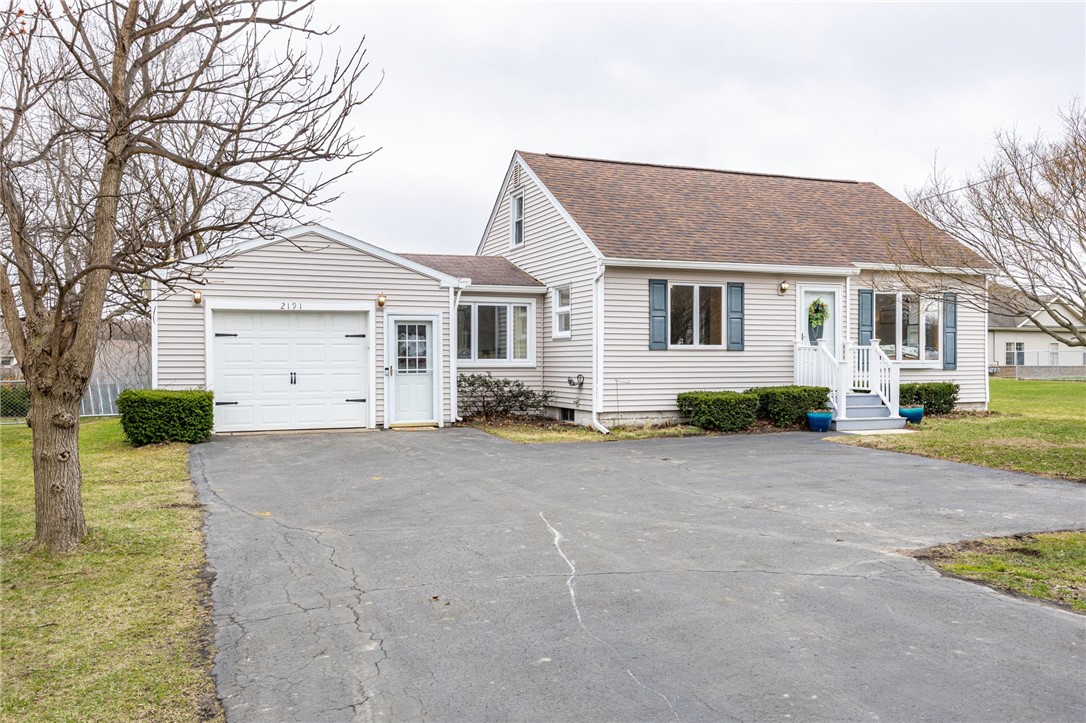
** Welcome to this adorable, updated home! ** You will be impressed with all the awesome surprises! Enjoy cooking your meals in this kitchen, with white cabinets, newer gorgeous backsplash, stainless steel appliances (refrigerator, stove, microwave, dishwasher all stay), and a pantry closet. Before Relaxing in the living room after a long day, enjoy your LUXURIOUS SPA-LIKE BATH! The tub is a deep soaker tub, with a rainfall faucet head and ceramic tile surround. The toilet is newer, the vanity is newer, and the mirror is LED lighted & HEATED. There is a luxury vinyl floor and a linen closet. There are TWO Bedrooms on the main floor with neutral carpeting. One of the bedrooms could be turned into a dining room (it has two doors...one of the doors is off the kitchen). Also on the first floor is a beautiful, huge laundry room (washer & dryer stay), with built-in cabinets and sliding doors which lead to the patio and backyard. This beautiful room could also be turned into a den, office, playroom, or whatever! Upstairs is the generous sized Third bedroom. Leading to the bedroom is a large carpeted rm., which is ideal for a sitting area, exercise room, etc. In the back of garage is an Enclosed Porch. It is the perfect spot to eat dinner, hang out, and just unwind! The backyard is fully fenced. Picture Perfect! Delayed negotiations until Tuesday, March 24, 2026 at 5:00 pm. (Offers in by 12:00 pm please.) Sellers request 24 hours to review (March 25, 2026 at 5:00 pm).

3
beds

1
bath

1,325 Sq.Ft. LIVING AREA

0.32 Acres lot

Robert Piazza Palotto

Robert Piazza Palotto

Features & Amenities

Interior

  • total bedrooms3
  • Total bathroom1
  • full bathroom1
  • Laundry room Main Level
  • Flooring Carpet, Ceramic Tile, Luxury Vinyl, Varies
  • APPLIANCES Convection Oven, Dryer, Dishwasher, Exhaust Fan, Disposal, Gas Oven, Gas Range, Gas Water Heater, Microwave, Refrigerator, Range Hood, Washer, Humidifier
  • other interior Features Ceiling Fan(s), Separate/Formal Dining Room, Eat-in Kitchen, Separate/Formal Living Room, Pantry, Sliding Glass Door(s), Storage, Window Treatments, Bedroom on Main Level, Main Level Primary, Programmable Thermostat

Area & Lot

  • Status Sold
  • Date Sold May 6, 2026
  • Living Area1,325 Sq.Ft.
  • Total Area1,325 Sq.Ft.
  • Lot Area0.32 Acres
  • MLS® IDR1667291
  • TypeResidential
  • YEAR BUILT1951
  • Architecture StylesCape Cod
  • School DistrictChurchville-Chili

Exterior

  • STORIES1
  • Garage Space1.5
  • water SourceConnected, Public
  • utilitiesCable Available, Electricity Connected, High Speed Internet Available, Sewer Connected, Water Connected
  • roofArchitectural, Shingle
  • lot featuresIrregular Lot
  • parkingAttached, Electricity, Garage, Heated Garage, Garage Door Opener, Other
  • HEAT TYPEGas, Forced Air
  • AIR CONDITIONINGCentral Air
  • sewerConnected
  • SubstructureBlock
  • other exterior FeaturesBlacktop Driveway, Fully Fenced, Play Structure, Porch, Patio

Financial

  • Sales Price$252,000
  • Real Estate Tax $4,492/yr

Work With Us

Bringing together a team with the passion, dedication, and resources to help our clients reach their buying and selling goals. With you every step of the way.

Follow Me on Instagram