22 Tea Olive Lane
Sold

22 Tea Olive Lane

22 Tea Olive Lane, Perinton, NY 14450

$535,000
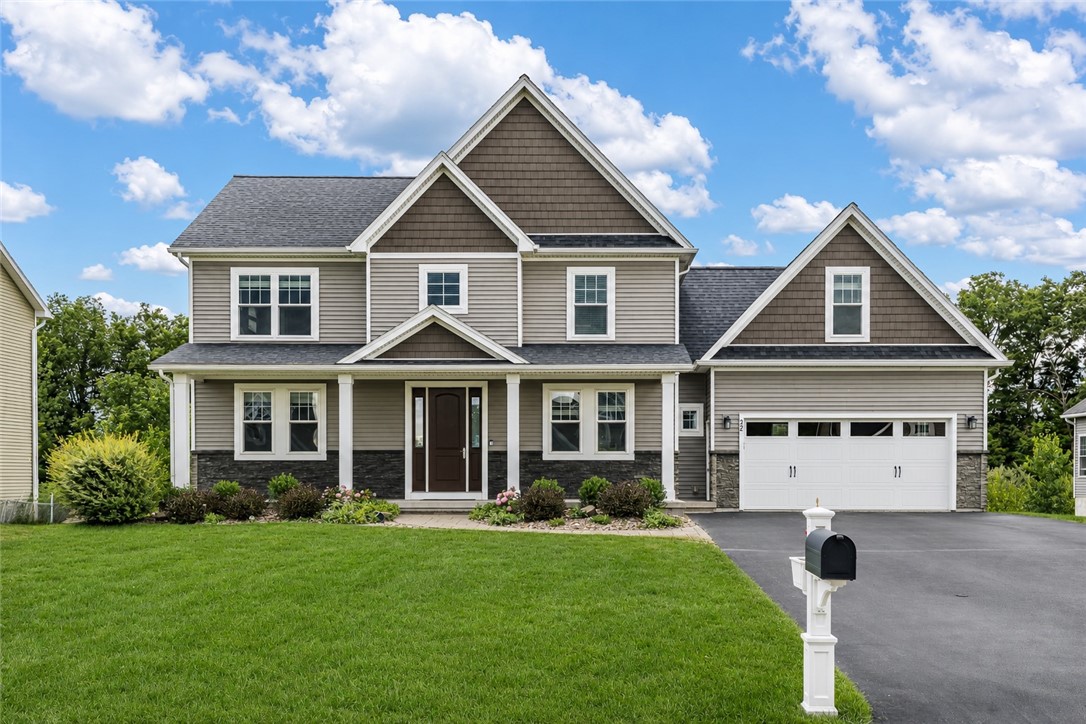
2017 BUILT! This 4 BEDROOM, 3.5 BATH home offers close to 3000 SQ FT OF FINISHED LIVING SPACE, including a FINISHED WALK-OUT BASEMENT with a FULL BATH. The main level features an OPEN FLOOR PLAN, FIRST FLOOR OFFICE, FIRST FLOOR LAUNDRY, and an oversized 2.5-CAR GARAGE. The kitchen opens to the dining area and family room with gas fireplace, while the COMPOSITE DECK overlooks a LARGE BACKYARD BACKING TO WOODS for added privacy. Upstairs, the PRIMARY SUITE includes a WALK-IN CLOSET and private bath with soaking tub, separate shower, and double vanity. Three additional bedrooms include an OVERSIZED 4TH BEDROOM, also ideal as a bonus room or playroom! The finished walk-out lower level adds exceptional flexibility with a large recreation area, FULL BATH, and direct access to the backyard. PLUS tons of storage! Additional highlights include FAIRPORT ELECTRIC, FAIRPORT SCHOOLS, hardwood floors throughout the main living areas, abundant storage, and a desirable neighborhood location close to parks, shopping, restaurants, and expressways. HOA fee of $350/YEAR covers common area maintenance, mowing and insurance. Sq footage differs from public record and is appraiser measured. Transferable HVAC Warranty! Open House Sunday 1-3pm! No Delayed Negotiations!

4
beds

4
baths

2,907 Sq.Ft. LIVING AREA

0.28 Acres lot

Robert Piazza Palotto

Robert Piazza Palotto

Features & Amenities

Interior

  • total bedrooms4
  • Total bathrooms4
  • full bathrooms3
  • half bathroom1
  • Laundry room Main Level
  • Flooring Carpet, Hardwood, Tile, Varies
  • APPLIANCES Dryer, Dishwasher, Exhaust Fan, Electric Water Heater, Disposal, Gas Oven, Gas Range, Microwave, Refrigerator, Range Hood, Washer, Humidifier
  • other interior Features Breakfast Bar, Entrance Foyer, Eat-in Kitchen, Great Room, Kitchen Island, Kitchen/Family Room Combo, Pantry, Quartz Counters, Sliding Glass Door(s), Storage, Bath in Primary Bedroom, Programmable Thermostat

Area & Lot

  • Status Sold
  • Date Sold September 23, 2026
  • Living Area2,907 Sq.Ft.
  • Total Area2,907 Sq.Ft.
  • Lot Area0.28 Acres
  • MLS® IDR1698467
  • TypeResidential
  • YEAR BUILT2017
  • NeighborhoodFairport
  • Architecture StylesColonial
  • School DistrictFairport

Exterior

  • STORIES2
  • Garage Space2.5
  • water SourceConnected, Public
  • utilitiesCable Available, High Speed Internet Available, Sewer Connected, Water Connected
  • roofAsphalt, Architectural, Shingle
  • lot featuresRectangular, Rectangular Lot, Residential Lot, Wooded
  • parkingAttached, Garage, Garage Door Opener
  • HEAT TYPEGas, Electric, Forced Air
  • AIR CONDITIONINGCentral Air
  • sewerConnected
  • SubstructurePoured
  • security FeaturesRadon Mitigation System
  • other exterior FeaturesBlacktop Driveway, Deck

Financial

  • Sales Price$535,000
  • Real Estate Tax $13,101/yr
  • HOA $350/yr
View Virtual Tour

Fairport

Fairport's strong sense of community and family-friendly atmosphere make it an ideal place to call home.

Explore

Work With Us

Bringing together a team with the passion, dedication, and resources to help our clients reach their buying and selling goals. With you every step of the way.

Follow Me on Instagram