241 Knapp Avenue
Sold

241 Knapp Avenue

241 Knapp Avenue, Irondequoit, NY 14609

$175,000
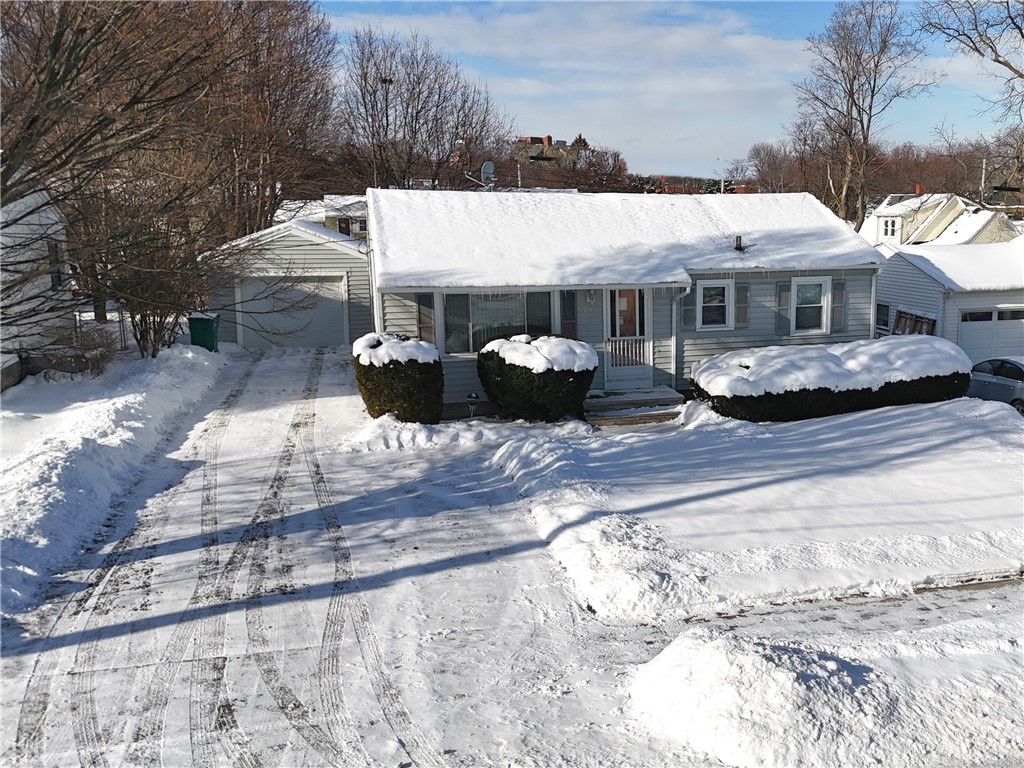
This well-maintained home offers exceptional peace of mind thanks to the owner's consistent care of all major systems. Within the past eight years, the high efficiency furnace, central air conditioning, and hot water tank have all been updated. A whole-house generator and a security system monitored doors, windows (replaced just four years ago), and utilities are available for the new owner to continue if desired. All first floor windows and doors, along with the glass block basement windows remain under warranty. One of the bedrooms has been thoughtfully converted into a convenient first floor laundry, with additional hookups still available in the basement. The home and garage are wrapped in low maintenance vinyl siding, and a covered patio provides a comfortable outdoor retreat. The main bath includes a FLOOR TO CEILING SHOWER for a modern clean look. A standout feature is the spacious 15.5' X 11.5' FAMILY ROOM, complete with sliding doors leading directly to the covered patio- an ideal layout for relaxing or entertaining. The rain protected side entry offers just a few easy steps from the garage to the house. The basement has been professionally waterproofed for added confidence. Conveniently located near the bus line, Rochester Regional Health, and numerous shopping and dining options along East Ridge Road, this home blends comfort, practicality, and accessibility!

3
beds

1
bath

1,088 Sq.Ft. LIVING AREA

6,098 Sq.Ft. lot

Robert Piazza Palotto

Robert Piazza Palotto

Features & Amenities

Interior

  • total bedrooms3
  • Total bathroom1
  • full bathroom1
  • Laundry room Main Level
  • Flooring Carpet, Hardwood, Laminate, Varies, Vinyl
  • APPLIANCES Dryer, Dishwasher, Exhaust Fan, Free-Standing Range, Gas Oven, Gas Range, Gas Water Heater, Oven, Refrigerator, Range Hood, Washer, Humidifier
  • other interior Features Ceiling Fan(s), Dry Bar, Eat-in Kitchen, Separate/Formal Living Room, Kitchen/Family Room Combo, Sliding Glass Door(s), Window Treatments, Bedroom on Main Level, Main Level Primary, Programmable Thermostat

Area & Lot

  • Status Sold
  • Date Sold March 2, 2026
  • Living Area1,088 Sq.Ft.
  • Total Area1,088 Sq.Ft.
  • Lot Area6,098 Sq.Ft.
  • MLS® IDR1656341
  • TypeResidential
  • YEAR BUILT1960
  • NeighborhoodIrondequoit
  • Architecture StylesRanch
  • Middle SchoolEast Irondequoit Middle
  • High SchoolEastridge Senior High
  • School DistrictEast Irondequoit

Exterior

  • STORIES1
  • Garage Space1.5
  • water SourceConnected, Public
  • utilitiesCable Available, Sewer Connected, Water Connected
  • roofAsphalt
  • lot featuresIrregular Lot, Near Public Transit, Residential Lot
  • parkingDetached, Garage, Driveway, Garage Door Opener
  • HEAT TYPEGas, Forced Air
  • AIR CONDITIONINGCentral Air
  • sewerConnected
  • SubstructureBlock
  • security FeaturesSecurity System Owned
  • other exterior FeaturesAwning(s), Blacktop Driveway, Fence, Patio

Financial

  • Sales Price$175,000
  • Real Estate Tax $6,008/yr

Irondequoit

Offers residents a high quality of life with access to numerous parks, beaches, and outdoor recreation.

Explore

Work With Us

Bringing together a team with the passion, dedication, and resources to help our clients reach their buying and selling goals. With you every step of the way.

Follow Me on Instagram