26 Greylock
Sold

26 Greylock

26 Greylock, Pittsford, NY 14534

$570,000
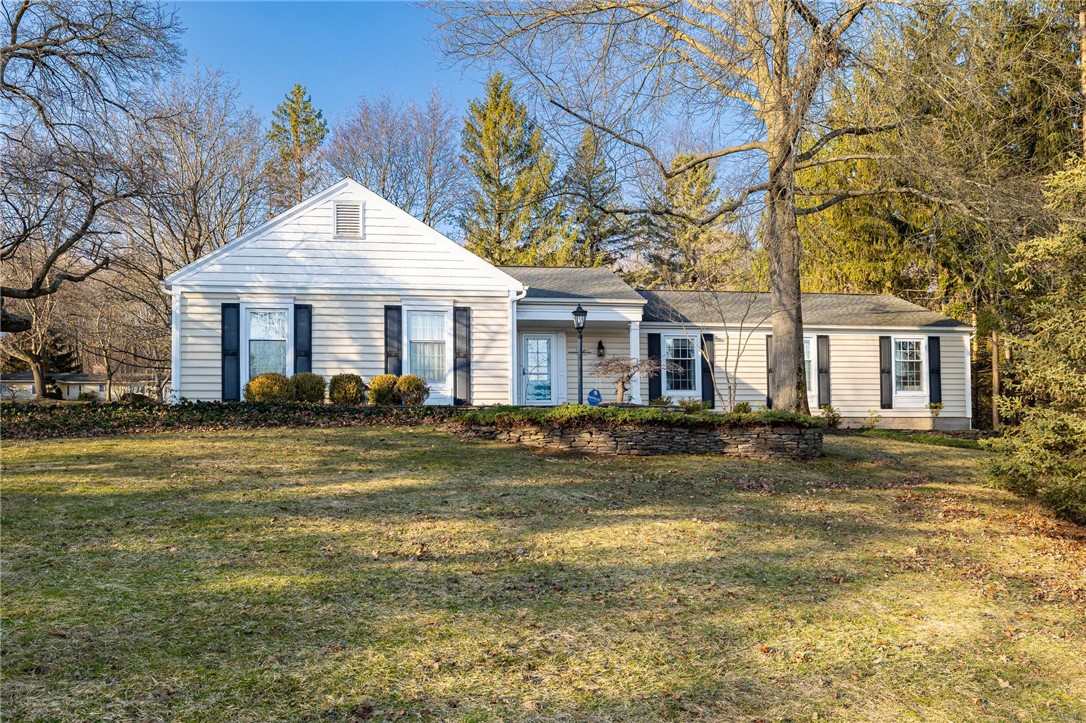
Stunning PITTSFORD RANCH within walking distance to the VILLAGE of PITTSFORD! Located in the desirable Greylock neighborhood, prepare to be impressed upon entry by this sunlit property that exudes both style and comfort. The recently renovated kitchen with its modern, chic aesthetic features granite countertops, stainless steel appliances and a cozy dining nook. The formal dining room, enveloped in luxurious grass cloth wallpaper seamlessly connects the TWO living rooms. One dark and moody, boasting vaulted ceilings and a stone fireplace; perfect for movie or date night! The other bright and airy; the ideal spot for your morning coffee or cuddling up with a good book. Both with sliders to the private, fully fenced in backyard! The primary suite features a walk-in closet with custom shelves, dual vanities and a walk-in, tile shower. The three additional bedrooms are all generously sized and the second full bathroom equipped with a shower/tub combo (with glass doors) and two sinks is both fresh and functional! The HUGE unfinished basement offers the opportunity for expansion, if desired! Two car attached garage. First floor laundry. HVAC 2017, Water Heater 2023, Roof 2009. Showing blocks from 12 - 2 PM, Thursday (3/13) - Monday, (3/17). Delayed Showings - starting Thursday (3/13) at 12PM. Delayed negotiations - offers to be reviewed Monday, 3/17 at 2 PM.

4
beds

3
baths

2,296 Sq.Ft. LIVING AREA

0.56 Acres lot

Robert Piazza Palotto

Robert Piazza Palotto

Features & Amenities

Interior

  • total bedrooms4
  • Total bathrooms3
  • full bathrooms2
  • half bathroom1
  • Laundry room Main Level
  • Flooring Hardwood, Tile, Varies
  • APPLIANCES Dryer, Disposal, Gas Oven, Gas Range, Gas Water Heater, Microwave, Refrigerator, Washer
  • other interior Features Cathedral Ceiling(s), Separate/Formal Dining Room, Eat-in Kitchen, Separate/Formal Living Room, Granite Counters, Great Room, Sliding Glass Door(s), Main Level Primary, Primary Suite

Area & Lot

  • Status Sold
  • Date Sold April 11, 2025
  • Living Area2,296 Sq.Ft.
  • Total Area2,296 Sq.Ft.
  • Lot Area0.56 Acres
  • MLS® IDR1592523
  • TypeResidential
  • YEAR BUILT1974
  • NeighborhoodPittsford
  • Architecture StylesRanch
  • High SchoolPittsford Sutherland High
  • School DistrictPittsford

Exterior

  • STORIES1
  • Garage Space2.0
  • water SourceConnected, Public
  • utilitiesCable Available, Sewer Connected, Water Connected
  • roofArchitectural, Shingle
  • lot featuresCorner Lot, Irregular Lot, Residential Lot
  • parkingAttached, Garage, Storage
  • HEAT TYPEGas, Forced Air
  • AIR CONDITIONINGCentral Air
  • sewerConnected
  • SubstructureBlock
  • other exterior FeaturesBlacktop Driveway, Deck, Fully Fenced

Financial

  • Sales Price$570,000
  • Real Estate Tax $11,077/yr

Pittsford

Widely known for its beautiful scenery, rich history, and wonderful homes, Pittsford is the perfect place to live.

Explore

Work With Us

Bringing together a team with the passion, dedication, and resources to help our clients reach their buying and selling goals. With you every step of the way.

Follow Me on Instagram