26 Merrydale Drive
Sold

26 Merrydale Drive

26 Merrydale Drive, Gates, NY 14624

$250,000
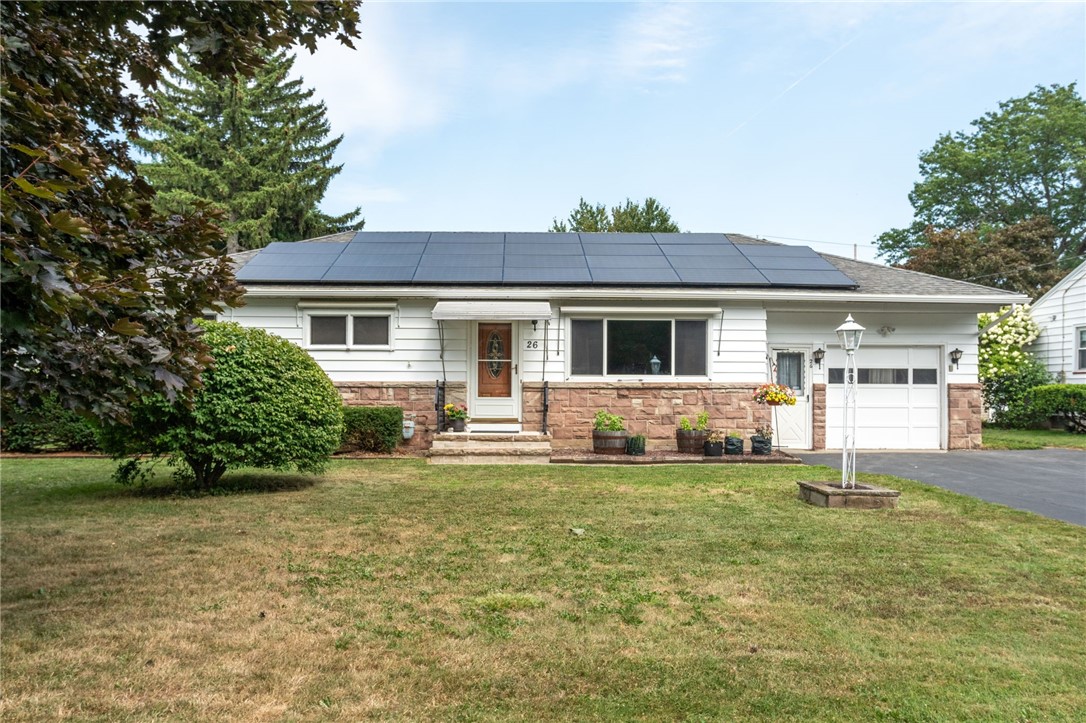
Pristine Ranch w/ living Space & Updates Galore!! $35,000 Solar Panels w/ average utilities $32/month 9 mos out of the year (Warranty)**Refinished Hrwds in Living Rm, Hallway & 3 of 4 Bedrooms**Eat-in Kitchen w/ newer Appliances + Stunning Porcelain Fl. ($2000)**4th BR/Office (Approx 150 SF
Added to SF) W/ Hallway off Kit. in private area w/ Ductless Heating/AC ($5000).**A truly Amazing Sunroom not included in SF (280)***Cool Retro Main Bath W/ 2024 Bath Fitter Tub ($5700) **Spacious Lower Level Tiled & Carpeted ($4000) ***Huge Rec. Rm W/ Bar + 2nd Kitchen,Workout & Storage rooms and a 2nd Full Bath (2024 Shower), **Newer Washer/Dryer**Lower level W/option to add Egress Window could be ideal In-Law **Freshly painted Exterior (2024), Back Roof & Gutters (2024) $11,300** New Panel Box & Hot Water Heater**See attached list of updates!
Enjoy the fenced in Backyard w/ Patio, Gardens + Shed **1.5 Extra deep Garage W/ Double Wide Driveway**Totally new front entry steps rebuilt (2023) $2000***Pride of Ownership Neighborhood close to Expressways, Shopping, City & Suburbs! This Sweet Property has tons of Living Space & is Truly a Gem! **Offers due Monday 8/12 at 11:00 w/24 hrs to review**

4
beds

2
baths

1,455 Sq.Ft. LIVING AREA

8,712 Sq.Ft. lot

Robert Piazza Palotto

Robert Piazza Palotto

Features & Amenities

Interior

  • total bedrooms4
  • Total bathrooms2
  • full bathrooms2
  • Laundry room In Basement
  • Flooring Carpet, Ceramic Tile, Hardwood, Tile, Varies
  • APPLIANCES Dryer, Dishwasher, Electric Oven, Electric Range, Electric Water Heater, Disposal, Microwave, Refrigerator, Washer, Humidifier
  • other interior Features Ceiling Fan(s), Dry Bar, Den, Eat-in Kitchen, Separate/Formal Living Room, Home Office, Living/Dining Room, Other, See Remarks, Sliding Glass Door(s), Storage, Bar, Natural Woodwork, Bedroom on Main Level, Convertible Bedroom, In-Law Floorplan, Programmable Thermostat, Workshop

Area & Lot

  • Status Sold
  • Date Sold September 27, 2024
  • Living Area1,455 Sq.Ft.
  • Total Area1,455 Sq.Ft.
  • Lot Area8,712 Sq.Ft.
  • MLS® IDR1557038
  • TypeResidential
  • YEAR BUILT1954
  • NeighborhoodRochester
  • Architecture StylesRanch
  • School DistrictGates Chili

Exterior

  • STORIES1
  • Garage Space1.5
  • water SourceConnected, Public
  • utilitiesCable Available, High Speed Internet Available, Sewer Connected, Water Connected
  • roofAsphalt, Membrane, Rubber
  • lot featuresNear Public Transit, Residential Lot
  • parkingAttached, Electricity, Electric Vehicle Charging Station(s), Garage, Driveway, Garage Door Opener
  • HEAT TYPEHeat Pump, Other, Solar, See Remarks, Electric, Forced Air
  • AIR CONDITIONINGHeat Pump, Other, See Remarks, Central Air
  • sewerConnected
  • SubstructureBlock
  • Disability FeaturesAccessibility Features
  • security FeaturesSecurity System Owned
  • other exterior FeaturesAwning(s), Blacktop Driveway, Fully Fenced, Patio

Financial

  • Sales Price$250,000
  • Real Estate Tax $6,114/yr

Rochester

Explore

Work With Us

Bringing together a team with the passion, dedication, and resources to help our clients reach their buying and selling goals. With you every step of the way.

Follow Me on Instagram