3249 Green Tree Drive
Sold

3249 Green Tree Drive

3249 Green Tree Drive, Macedon, NY 14568

$300,000
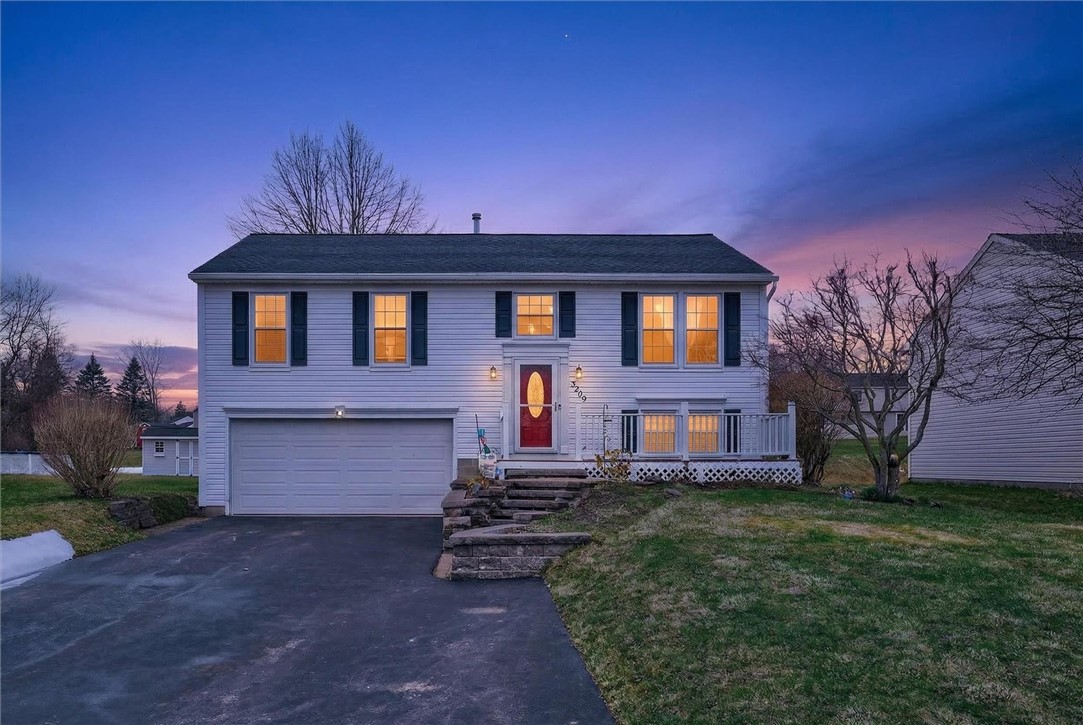
Welcome home to this well-maintained raised ranch nestled on a quiet cul-de-sac in the desirable Gananda School District! A charming brick front walkway leads to a welcoming front deck, setting the tone for the warmth and functionality found throughout this 3-bedroom, 1.5-bath home offering 1,576 sq ft of living space.
The upper level features an open-concept layout with stylish vinyl plank flooring seamlessly connecting the kitchen, dining, and living areas--perfect for everyday living and entertaining. The updated kitchen boasts newer appliances (2023), granite countertops, and a convenient island/breakfast bar. Sliding glass doors off the dining area lead to a spacious two-tier deck, complete with a hot tub and access to the above-ground pool (2021), creating the ultimate outdoor retreat. Three comfortable bedrooms and a full bath complete this level.
Downstairs, you'll find a versatile lower level including a large bonus room currently used as a primary suite with a half bath--ideal as a private retreat or additional living space. This level also includes a laundry/mechanical room, under-stair storage, and direct access to the oversized, deep 2-car garage, complete with a heater that will convey.
Additional updates and features include a 10-year-old roof, hot water heater (2021), HVAC system (2023), blown-in attic insulation with baffles for added efficiency, a widened driveway (expanded by 4 feet), and a fully repainted interior just one year ago. A shed provides extra outdoor storage.
This move-in ready home offers comfort, updates, and great indoor-outdoor living--all tucked away in a peaceful cul-de-sac setting. Don't miss your chance to make it yours!
Open houses: Saturday, March 28th from 12-1:30 and Sunday, March 29 from 1-3pm.
Delayed Showings until 3/25 at 8:30 am. Delayed Negotiations until 3/30 at 5pm.

3
beds

2
baths

1,576 Sq.Ft. LIVING AREA

0.29 Acres lot

Robert Piazza Palotto

Robert Piazza Palotto

Features & Amenities

Interior

  • total bedrooms3
  • Total bathrooms2
  • full bathroom1
  • half bathroom1
  • Laundry room In Basement
  • Flooring Carpet, Tile, Varies, Vinyl
  • APPLIANCES Built-In Range, Built-In Oven, Dryer, Dishwasher, Electric Oven, Electric Range, Disposal, Gas Water Heater, Microwave, Refrigerator, Washer
  • other interior Features Breakfast Area, Ceiling Fan(s), Entrance Foyer, Separate/Formal Living Room, Granite Counters, Hot Tub/Spa, Kitchen Island, Living/Dining Room, Other, See Remarks, Sliding Glass Door(s), Convertible Bedroom

Area & Lot

  • Status Sold
  • Date Sold May 15, 2026
  • Living Area1,576 Sq.Ft.
  • Total Area1,576 Sq.Ft.
  • Lot Area0.29 Acres
  • MLS® IDR1668103
  • TypeResidential
  • YEAR BUILT1993
  • Architecture StylesRaised Ranch
  • School DistrictGananda

Exterior

  • STORIES1
  • Garage Space2.0
  • water SourceConnected, Public
  • utilitiesCable Available, Electricity Connected, Sewer Connected, Water Connected
  • PoolAbove Ground
  • roofArchitectural, Shingle
  • lot featuresCul-De-Sac, Rectangular, Rectangular Lot, Residential Lot
  • parkingAttached, Underground, Garage, Heated Garage, Driveway, Garage Door Opener
  • HEAT TYPEGas, Forced Air
  • AIR CONDITIONINGCentral Air
  • sewerConnected
  • SubstructureBlock
  • other exterior FeaturesBlacktop Driveway, Deck, Pool

Financial

  • Sales Price$300,000
  • Real Estate Tax $7,728/yr
View Virtual Tour

Work With Us

Bringing together a team with the passion, dedication, and resources to help our clients reach their buying and selling goals. With you every step of the way.

Follow Me on Instagram