34 Faircrest Road
Sold

34 Faircrest Road

34 Faircrest Road, Henrietta, NY 14623

$326,000
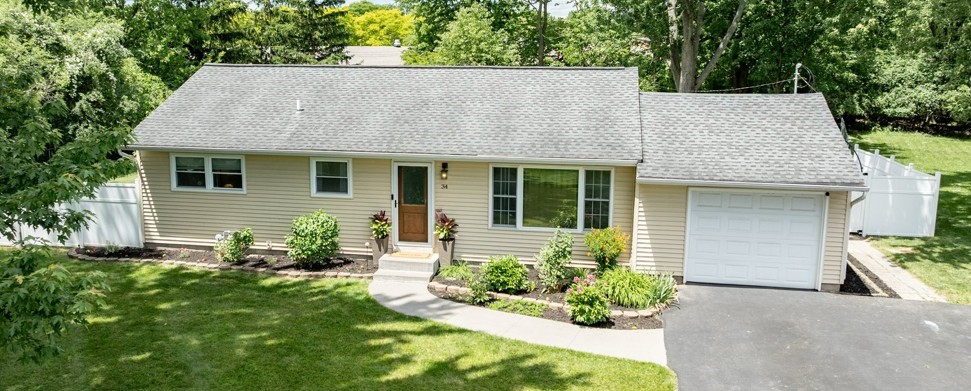
Welcome to 34 Faircrest Rd in Henrietta, a move-in ready 1,229 SF Ranch built in 1955 offering 3 bedrooms, 2 full baths, an attached 1-car garage & a spacious 0.5-acre lot backing to Genesee Land Trust trails/forever wild land. A double-wide foyer welcomes you inside w/ a coat closet, LVP flooring throughout '26, crown molding & recessed lighting. The large living room features a tray ceiling, oversized windows, built-in surround sound & an exterior door leading to the backyard patio. The eat-in kitchen offers a granite island, glass stone backsplash, dishwasher '23, refrigerator '23, disposal & gas stove, w/ a formal dining room nearby for added entertaining space. The primary suite includes a full bath w/ tile flooring, tiled shower & glass door, while the additional bedrooms offer great flexibility. The full, partially finished basement adds even more usable space w/ an office featuring a tongue-and-groove wood ceiling, LVP flooring, storage shelving, gravity drain & basement laundry w/ washer & dryer '26. A gardener's dream, the basement also includes a dedicated vegetation/grow room w/ grow lights -- perfect for starting plants, herbs or year-round gardening projects. The attached garage is a standout feature w/ electrical service, heat, insulation, shop space, storage, built-in workbench & lighting -- ideal for hobbies, projects or extra workspace. Additional features include a double-wide driveway, vinyl windows '13, vinyl siding '13, furnace '13, central A/C, HWT '25 & roof '08. Outside, enjoy the fully fenced yard, large stamped concrete patio, concrete slab & hot tub-ready electric. Delayed negotiations Wednesday, 6/17 at 10 AM.

3
beds

2
baths

1,229 Sq.Ft. LIVING AREA

0.58 Acres lot

Robert Piazza Palotto

Robert Piazza Palotto

Features & Amenities

Interior

  • total bedrooms3
  • Total bathrooms2
  • full bathrooms2
  • Laundry room In Basement
  • Flooring Luxury Vinyl, Tile, Varies
  • APPLIANCES Dryer, Dishwasher, Disposal, Gas Oven, Gas Range, Gas Water Heater, Microwave, Refrigerator, Washer
  • other interior Features Ceiling Fan(s), Den, Entrance Foyer, Eat-in Kitchen, Separate/Formal Living Room, Home Office, Pantry, Bedroom on Main Level, Main Level Primary, Primary Suite, Workshop

Area & Lot

  • Status Sold
  • Date Sold July 17, 2026
  • Living Area1,229 Sq.Ft.
  • Total Area1,229 Sq.Ft.
  • Lot Area0.58 Acres
  • MLS® IDR1682726
  • TypeResidential
  • YEAR BUILT1955
  • NeighborhoodRochester
  • Architecture StylesRanch
  • School DistrictRush-Henrietta

Exterior

  • STORIES1
  • Garage Space1.0
  • water SourceConnected, Public
  • utilitiesHigh Speed Internet Available, Sewer Connected, Water Connected
  • roofAsphalt
  • lot featuresNear Public Transit, Rectangular, Rectangular Lot, Residential Lot
  • parkingAttached, Electricity, Garage, Heated Garage, Storage, Driveway
  • HEAT TYPEGas, Forced Air, Gravity
  • AIR CONDITIONINGCentral Air
  • sewerConnected
  • SubstructureBlock
  • other exterior FeaturesBlacktop Driveway, Fully Fenced, Patio

Financial

  • Sales Price$326,000
  • Real Estate Tax $5,540/yr

Rochester

Explore

Work With Us

Bringing together a team with the passion, dedication, and resources to help our clients reach their buying and selling goals. With you every step of the way.

Follow Me on Instagram