353 Campbell Road
Sold

353 Campbell Road

353 Campbell Road, Sweden, NY 14420

$415,000
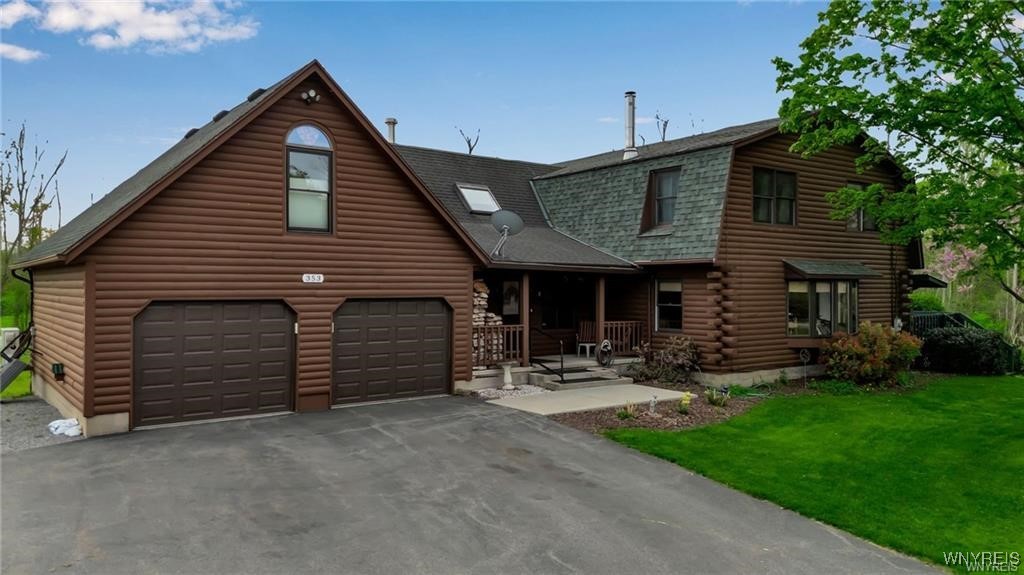
Tucked away off the road and accessed by an oversized blacktop driveway, this stunning 4-bedroom, 2.5-bath log cabin offers the perfect blend of rustic charm and modern comfort. Set on 5 serene, wooded acres with a picturesque creek running along the border, this property is your private escape from the everyday hustle.

Step into a grand two-story foyer and enjoy the spacious, large eat-in kitchen featuring stainless steel appliances and convenient first-floor laundry. The heart of the home is the great room with hickory floors and a wood-burning stove, with soaring cathedral ceilings creating an open, airy feel--ideal for relaxing or entertaining.

The second-floor primary bedroom includes an ensuite bathroom with a large tub and shower. It also includes a lanai for morning coffee or just to sit and enjoy the backyard acreage.

Outside, a sprawling multi-level ~1,900 sq. ft. deck with a movable awning provides an incredible space for outdoor living and gatherings on both the side and rear of the home. The partially finished walkout basement features rear egress that opens to a covered patio and fenced yard, making it perfect for a small-breed dog Breeder or for pets to roam safely.

Recent updates include a newer roof, furnace, central air system, and a whole-house generator for peace of mind. The roof includes roof heaters to prevent any ice damming with a total of 3,181 square feet, including a finished bedroom above the 2 car garage. This home offers ample space for family, guests, or even a home-based business.

Whether you're looking for a quiet getaway or a versatile space to live and work, this unique log cabin in a quiet neighborhood delivers.

The square footage is 3181, and the seller had a bedroom built over the garage.

Open house on Saturday, July 19, 1-3
4
beds

3
baths

3,181 Sq.Ft. LIVING AREA

5.31 Acres lot

Robert Piazza Palotto

Robert Piazza Palotto

Features & Amenities

Interior

  • total bedrooms4
  • Total bathrooms3
  • full bathrooms2
  • half bathroom1
  • Laundry room Main Level
  • Flooring Carpet, Ceramic Tile, Hardwood, Resilient, Varies
  • APPLIANCES Dishwasher, Electric Cooktop, Exhaust Fan, Disposal, Gas Water Heater, Refrigerator, Range Hood
  • other interior Features Breakfast Bar, Ceiling Fan(s), Cathedral Ceiling(s), Central Vacuum, Separate/Formal Dining Room, Entrance Foyer, Eat-in Kitchen, Separate/Formal Living Room, Great Room, Pantry, Quartz Counters, Sliding Glass Door(s), Skylights, Natural Woodwork, Loft, Programmable Thermostat

Area & Lot

  • Status Sold
  • Date Sold September 26, 2025
  • Living Area3,181 Sq.Ft.
  • Total Area3,181 Sq.Ft.
  • Lot Area5.31 Acres
  • MLS® IDB1612910
  • TypeResidential
  • YEAR BUILT1985
  • NeighborhoodBrockport
  • Architecture StylesColonial, Log Home, Other, See Remarks
  • Water FrontageRiver Access, Stream
  • Middle SchoolA D Oliver Middle
  • High SchoolBrockport High
  • School DistrictBrockport

Exterior

  • STORIES2
  • Garage Space2.5
  • water SourceConnected, Public
  • utilitiesCable Available, Water Connected
  • roofAsphalt
  • lot featuresRectangular, Rectangular Lot, Wooded
  • parkingAttached, Electricity, Garage, Garage Door Opener
  • HEAT TYPEGas, Baseboard, Hot Water
  • AIR CONDITIONINGCentral Air
  • sewerSeptic Tank
  • SubstructureBlock
  • other exterior FeaturesAwning(s), Blacktop Driveway, Deck, Fence, Patio

Financial

  • Sales Price$415,000
  • Real Estate Tax $9,072/yr
View Virtual Tour

Brockport

The village is known for its charming downtown area, tree-lined streets, and strong sense of community.

Explore

Work With Us

Bringing together a team with the passion, dedication, and resources to help our clients reach their buying and selling goals. With you every step of the way.

Follow Me on Instagram
