37 Greylock Ridge
Sold

37 Greylock Ridge

37 Greylock Ridge, Pittsford, NY 14534

$725,000
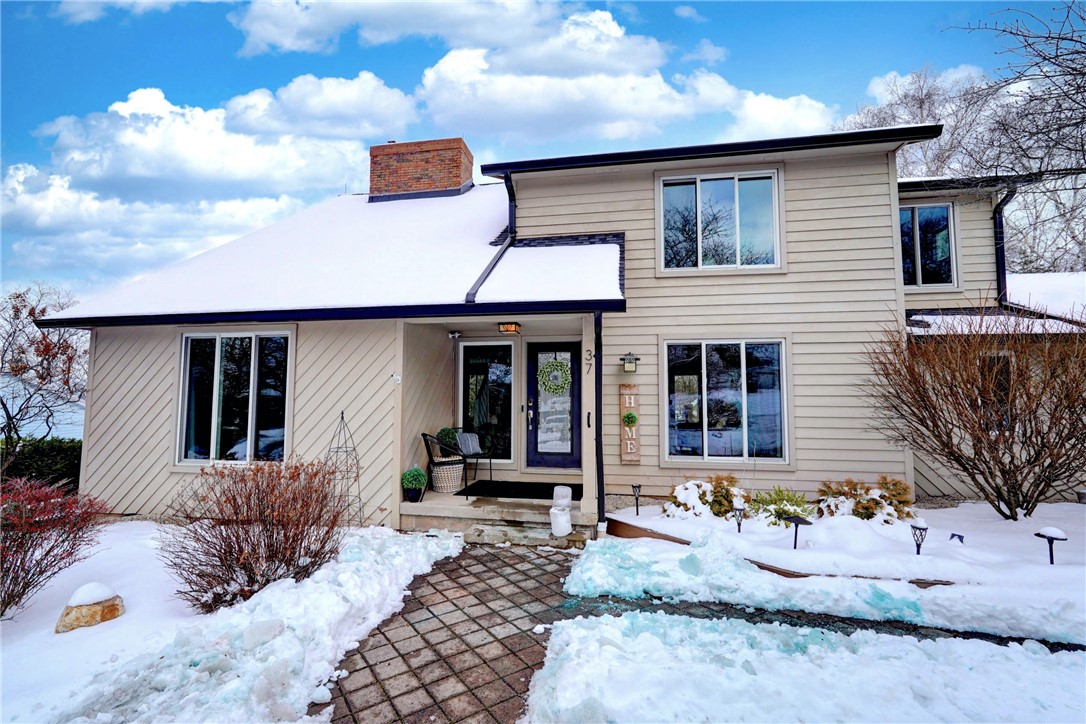
Buy Now and Plan Your STAYCATION for 2025! Discover your backyard OASIS, featuring a HEATED INGROUND POOL surrounded by ample patio space--perfect for relaxing or entertaining. The expansive deck, recently rebuilt with durable composite materials, provides a stunning & private outdoor experience. Enjoy the additional charm of a gazebo, firepit area, and hot tub, creating an ideal all season retreat! Step inside this magazine worthy home that boasts a welcoming open floor plan that's perfect for entertaining. A beautiful wood-burning fireplace and vaulted ceiling in the living room greets you as you enter. The updated kitchen is both modern and inviting, including ample cabinet space, a huge center island, a walk-in pantry, and elegant quartz countertops. The first floor has been completely renovated in August of 2024 and will just take your breath away! Upstairs, you'll find four generously sized bedrooms, including a luxurious owner's suite with an opulent bathroom. The finished basement offers extra versatility with additional space and a full bath--ideal for guests and leisure activities. The garage has been finished with an epoxy floor and insulation and electric to make this additional hangout space or an incredible workout room. The garage is also still functional for a good old fashioned place to park your cars! Additional features: Gleaming maple hardwood floors throughout the first floor. Large, sparkling windows that fill the space with natural light. Central air for comfort. Brand new furnace. Tankless hot water heater. BRAND NEW roof, gutter and leaf guard system (*not pictured in the video!). The list of features and upgrades is extensive! This one is truly one that you must see to fully appreciate! Don't miss out on this incredible opportunity--schedule your viewing today!
DELAYED Negotiations UNTIL Monday 2/17 @ 1 pm

5
beds

4
baths

2,540 Sq.Ft. LIVING AREA

0.53 Acres lot

Robert Piazza Palotto

Robert Piazza Palotto

Features & Amenities

Interior

  • total bedrooms5
  • Total bathrooms4
  • full bathrooms3
  • half bathroom1
  • Laundry room Main Level
  • Flooring Carpet, Hardwood, Tile, Varies
  • APPLIANCES Convection Oven, Double Oven, Dryer, Dishwasher, Electric Cooktop, Disposal, Gas Water Heater, Microwave, Refrigerator, Washer, Humidifier
  • other interior Features Ceiling Fan(s), Cathedral Ceiling(s), Entrance Foyer, Eat-in Kitchen, Granite Counters, Great Room, Home Office, Jetted Tub, Kitchen Island, Quartz Counters, Sliding Glass Door(s), Walk-In Pantry, Window Treatments, Bath in Primary Bedroom, Programmable Thermostat

Area & Lot

  • Status Sold
  • Date Sold April 15, 2025
  • Living Area2,540 Sq.Ft.
  • Total Area2,540 Sq.Ft.
  • Lot Area0.53 Acres
  • MLS® IDR1588144
  • TypeResidential
  • YEAR BUILT1975
  • NeighborhoodPittsford
  • Architecture StylesContemporary, Colonial
  • Elementary SchoolJefferson Road
  • Middle SchoolCalkins Road Middle
  • High SchoolPittsford Sutherland High
  • School DistrictPittsford

Exterior

  • STORIES2
  • Garage Space2.0
  • water SourceConnected, Public
  • utilitiesHigh Speed Internet Available, Sewer Connected, Water Connected
  • PoolIn Ground
  • roofAsphalt, Shingle
  • lot featuresRectangular, Rectangular Lot, Residential Lot
  • parkingAttached, Garage, Water Available, Circular Driveway, Driveway, Garage Door Opener
  • HEAT TYPEGas, Baseboard, Forced Air
  • AIR CONDITIONINGCentral Air
  • sewerConnected
  • SubstructureBlock
  • security FeaturesRadon Mitigation System
  • other exterior FeaturesBlacktop Driveway, Deck, Hot Tub/Spa, Pool, Patio, Private Yard, See Remarks

Financial

  • Sales Price$725,000
  • Real Estate Tax $13,096/yr
View Virtual Tour

Pittsford

Widely known for its beautiful scenery, rich history, and wonderful homes, Pittsford is the perfect place to live.

Explore

Work With Us

Bringing together a team with the passion, dedication, and resources to help our clients reach their buying and selling goals. With you every step of the way.

Follow Me on Instagram