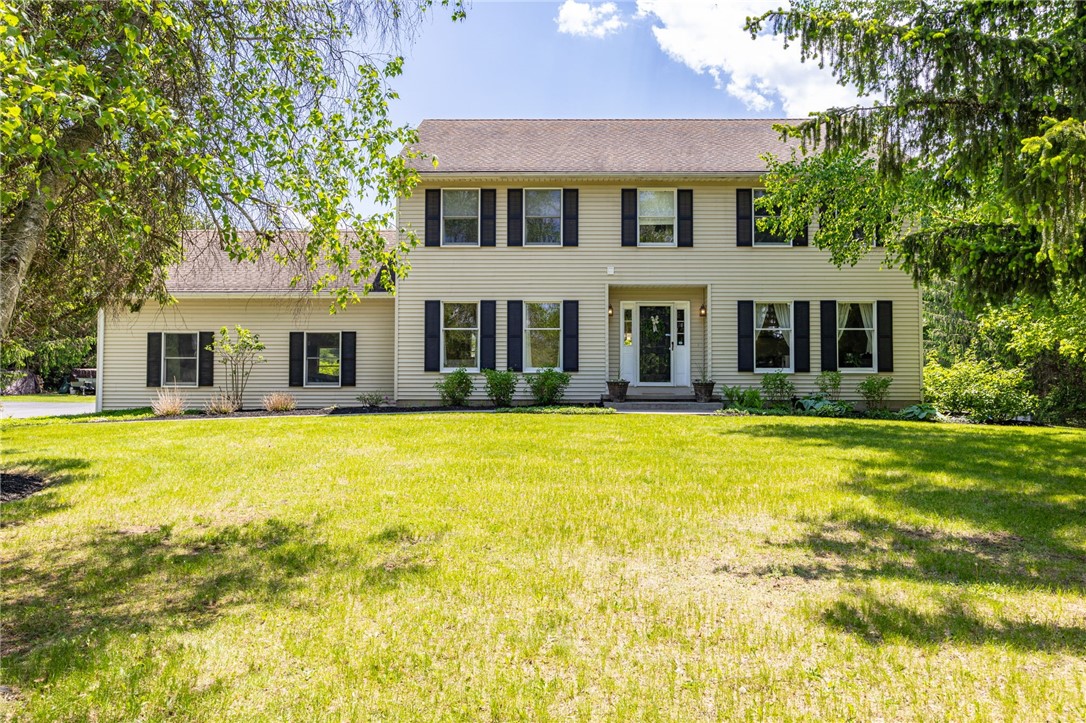
Beautiful turnkey Mendon estate with a backyard you will absolutely love! Situated on over 2.5 park-like private acres, this exceptional property offers privacy, space all while being completely move-in ready. Set back from the road with fantastic curb appeal, this center entrance colonial features a welcoming entryway, a 2-car side entry garage, over 2,500 SqFt, 4 beds and 2.5 baths. The backyard is truly a showstopper with a composite deck, awning, patio and an above-ground pool all overlooking the flat, tree-lined yard. Step inside to a chef's dream kitchen with custom cabinetry, granite counters, center island, gleaming hardwood floors and stainless steel appliances. The kitchen flows seamlessly into the eat-in area and stunning great room featuring a wood-burning fireplace, newly added picture window and custom built-ins. French doors flood the home with natural light and create the perfect indoor/outdoor living experience leading to the backyard. Refinished hardwood floors shine throughout the home! The main floor also offers an updated half bath completed in 2023 with new flooring, vanity, paint, and fixtures, a formal dining room with new flooring currently used as a bedroom, a formal living room and a mudroom with cubbies and new flooring completed in 2024. Upstairs features 4 generous-sized bedrooms with new carpeting and ceiling fans, including the spacious primary suite with walk-in closet and updated ensuite bath with glass shower. A second full bath was completely renovated in 2022 with double vanity, tile flooring, shower and more. Convenient 2nd floor laundry as well! Tons of mechanical updates including furnace & A/C both 2025, tankless hot water heater, and UV light for the well 2026. Negotiations being Tuesday the 26th at 5:00pm