4 New England Drive
Sold

4 New England Drive

4 New England Drive, Pittsford, NY 14618

$999,000
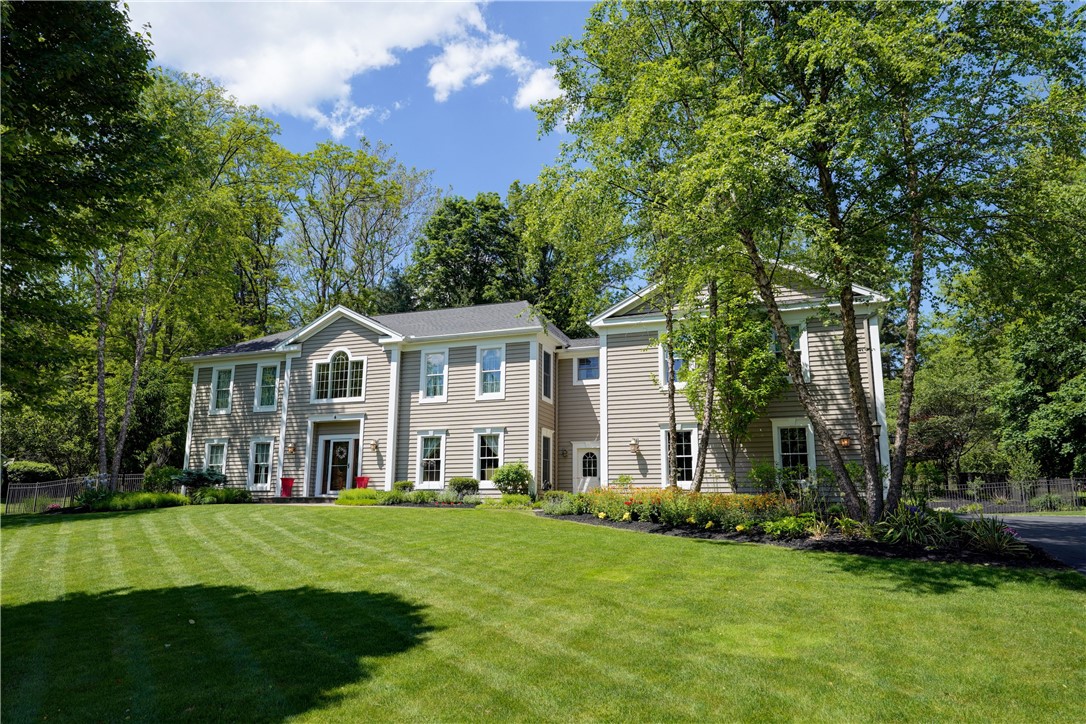
Step into luxury with this stunning newer colonial located within walking distance to Pittsford Village & the Erie Canal. Nestled in a tranquil neighborhood, this home boasts expansive rooms and contemporary amenities, offering a seamless blend of classic colonial architecture and modern functionality. Entertain effortlessly in the 2-story gourmet kitchen featuring high-end stainless steel appliances, granite counters with custom wood tile backsplash, walk-in pantry, and a center island perfect for culinary creations. Experience the comfort of oversized living spaces, including a grand Living room with gas fireplace & wet bar, and a gracious formal Dining room. Embrace flexible living with a 1st floor Office/Bedroom with ensuite bath; adjacent Mud room/kitchenette; Wine vault with barreled ceiling; 2nd floor loft. The laundry room, 4 bedrooms & 3 full baths are located upstairs, including a guest suite with private bath & a substantial primary suite with cathedral ceiling, walk-in closet & ensuite with double shower. Relax and unwind in the expansive backyard oasis, with a fully fenced yard, complete with stone patio & gas firepit, perfect for hosting gatherings.

5
beds

5
baths

4,970 Sq.Ft. LIVING AREA

0.72 Acres lot

Robert Piazza Palotto

Robert Piazza Palotto

Features & Amenities

Interior

  • total bedrooms5
  • Total bathrooms5
  • full bathrooms4
  • half bathroom1
  • Laundry room Upper Level
  • Flooring Ceramic Tile, Hardwood, Varies
  • APPLIANCES Built-In Range, Built-In Oven, Built-In Refrigerator, Double Oven, Dishwasher, Exhaust Fan, Free-Standing Range, Disposal, Gas Water Heater, Microwave, Oven, Range Hood
  • other interior Features Wet Bar, Ceiling Fan(s), Cathedral Ceiling(s), Central Vacuum, Separate/Formal Dining Room, Entrance Foyer, Eat-in Kitchen, Separate/Formal Living Room, Guest Accommodations, Granite Counters, Home Office, Kitchen Island, Other, See Remarks, Sliding Glass Door(s), Walk-In Pantry, Bedroom on Main Level, Bath in Primary Bedroom, Programmable Thermostat

Area & Lot

  • Status Sold
  • Date Sold November 12, 2024
  • Living Area4,970 Sq.Ft.
  • Total Area4,970 Sq.Ft.
  • Lot Area0.72 Acres
  • MLS® IDR1530315
  • TypeResidential
  • YEAR BUILT2012
  • NeighborhoodRochester
  • Architecture StylesColonial
  • Elementary SchoolAllen Creek
  • Middle SchoolCalkins Road Middle
  • High SchoolPittsford Sutherland High
  • School DistrictPittsford

Exterior

  • STORIES2
  • Garage Space3.0
  • water SourceConnected, Public
  • utilitiesCable Available, High Speed Internet Available, Water Connected
  • roofAsphalt
  • lot featuresCul-De-Sac, Residential Lot
  • parkingAttached, Garage, Driveway, Garage Door Opener, Other
  • HEAT TYPEGas, Zoned, Forced Air
  • AIR CONDITIONINGZoned, Central Air
  • sewerSeptic Tank
  • SubstructureBlock
  • security FeaturesSecurity System Owned
  • other exterior FeaturesBlacktop Driveway, Fully Fenced, Patio

Financial

  • Sales Price$999,000
  • Real Estate Tax $16,250/yr
View Virtual Tour

Rochester

Explore

Work With Us

Bringing together a team with the passion, dedication, and resources to help our clients reach their buying and selling goals. With you every step of the way.

Follow Me on Instagram