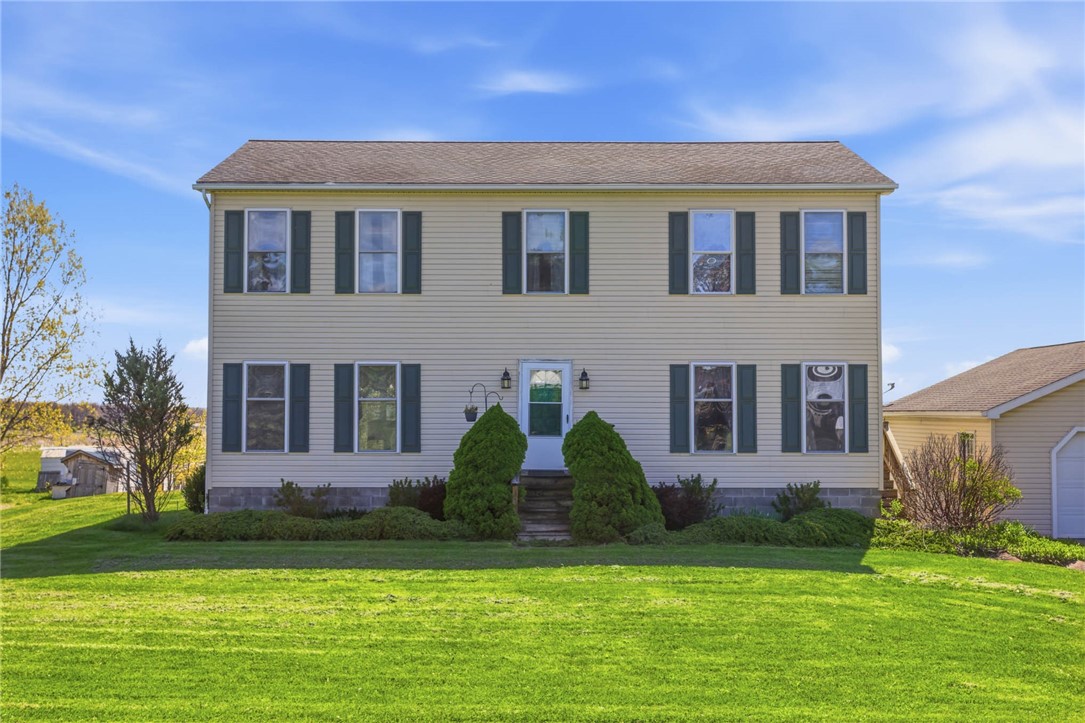
New Price! Reduced to $299,900! Don't miss out on this 4 bedrooms, 2.5 bath home just minutes from 390 and Geneseo. Built in 2005, this 2184 sq ft home with public water, and a two car garage, makes WORKING FROM HOME a breeze! With High Speed Internet, multiple rooms on the first and second floors for privacy AND...a full basement for your get-away space...you are sure to find the perfect spot for a home office or craft room. When you enter from the side porch and ditch your muddy shoes and wet coat in the conveniently located 1st floor laundry/mudroom, you'll see the bright and open floor plan that makes up the back of the house. Starting from the kitchen (granite countertops, island and drop in farm sink), to the sunlit eating area (with a slider to the deck and access to the back yard) to the family room with a pellet stove that saves big $$$ on heating bills and leaves the whole first floor toasty! The formal living and dining rooms are at the front of the house to either side of the front entry with the half bath in the hall leading to the kitchen. Upstairs to the right is a primary bedroom with private bath and walk in closet. Or...turn left at the top of the stairs and you will find the hall bath and 3 generous secondary bedrooms which could also serve as office space, TV room, guest bedroom, etc. Don't pay Top-Dollar for someone else's taste! The New Assessment of $341,500 means adding your personal touches to this one won't push you over the market value. You have room to spend some $$ to make it YOUR HOME without "over-improving!" This one is a blank slate that is definitely worth seeing. I love to find homes that can adapt to the owners needs...and this is one of them! Plenty of space for multiple people without being too big for a single...this one is a keeper! Delayed Negotiation: