4310 Bennetts Corners Road
Sold

4310 Bennetts Corners Road

4310 Bennetts Corners Road, Clarendon, NY 14470

$365,000
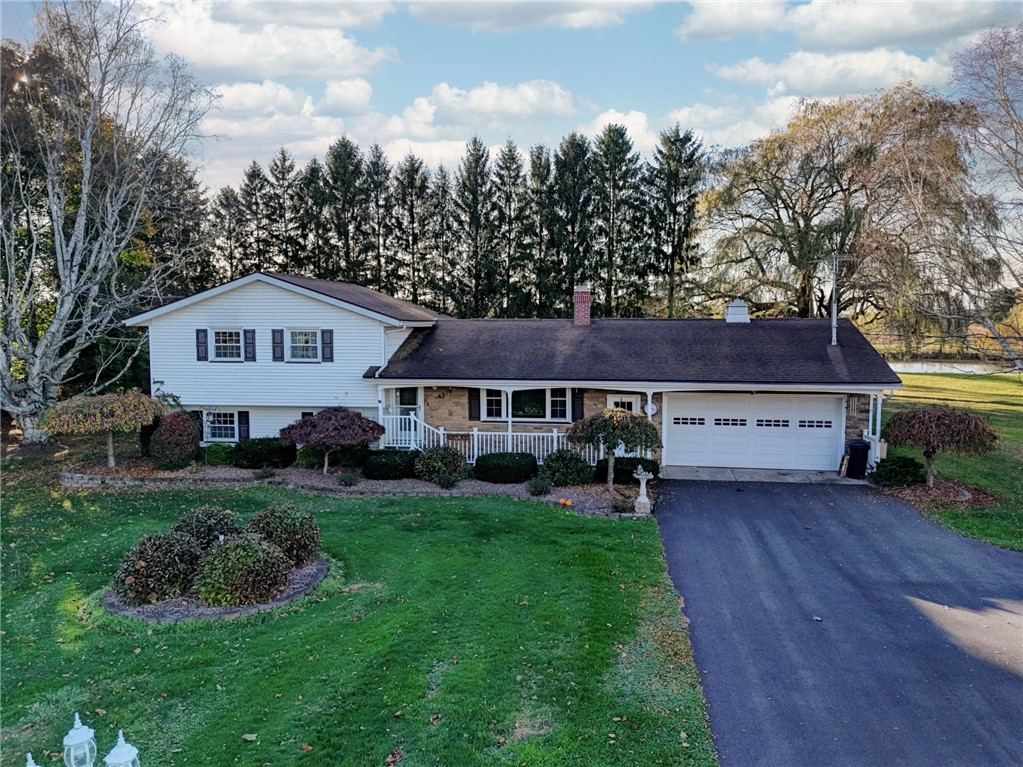
Very Nice 3/4 Bedroom 2 Bath Split Level situated on 5.2 Acres in an Ideal Country Location! This Home has so many Desirable Features: Maple Kitchen with Granite Counters, Hardwood Floors, Three Fireplaces, Heated Four Season Room, Newer Central Air and Furnace, New Hot Water Tank, New Blacktop Driveway, 2 Car Attached Garage, Thermopane Tilt-in Windows, Family Room with the Coal Stove, Picnic Shed with Full Kitchen and Covered Concrete Picnic Area with Sun Shades overlooking the Pond stocked with Koi Fish and to top it off a 32' by 60' Pole Barn with 3 Bays plus a Heated Office Area. Stunning Parklike Yard. Property has Frontage on both Taylor and Bennetts Corners Road allowing the Home and Outbuilding to have Individual Driveways and Parking. The Outbuilding is great for the Hobbyist or a Possible In-Home Business Opportunity with the Proper Permits/Variance and Town Approval. Current Owners had a Variance for an Excavation Business. One Owner Home! The Owners really enjoyed the years of Country Living, the Bright and Cozy Four Season Room and the Enjoyment of all the Outdoor Gatherings at the Private Picnic Shed and Covered Sitting Area! Minutes from Brockport and Shopping! Square Footage on record is 1828 which does not include the heated Florida Room which is 15' by 15' totaling 2057 Sq. Ft. Delayed Negotiations until March 19th at 12 noon.

4
beds

2
baths

2,057 Sq.Ft. LIVING AREA

5.2 Acres lot

Robert Piazza Palotto

Robert Piazza Palotto

Features & Amenities

Interior

  • total bedrooms4
  • Total bathrooms2
  • full bathrooms2
  • Laundry room Upper Level
  • Flooring Carpet, Ceramic Tile, Hardwood, Luxury Vinyl, Varies
  • APPLIANCES Built-In Range, Built-In Oven, Dryer, Dishwasher, Electric Water Heater, Freezer, Microwave, Refrigerator, Washer
  • other interior Features Ceiling Fan(s), Entrance Foyer, Eat-in Kitchen, French Door(s)/Atrium Door(s), Separate/Formal Living Room, Granite Counters, Home Office, Storage, Convertible Bedroom, Programmable Thermostat, Workshop

Area & Lot

  • Status Sold
  • Date Sold April 29, 2025
  • Living Area2,057 Sq.Ft.
  • Total Area2,057 Sq.Ft.
  • Lot Area5.2 Acres
  • MLS® IDR1592564
  • TypeResidential
  • YEAR BUILT1969
  • Architecture StylesSplit Level
  • Water FrontageDock Access, Pond
  • View DescriptionWater
  • School DistrictHolley

Exterior

  • STORIES1
  • Garage Space5.0
  • water SourceConnected, Public
  • utilitiesCable Available, High Speed Internet Available, Water Connected
  • roofAsphalt
  • lot featuresIrregular Lot, Rural Lot
  • parkingAttached, Detached, Electricity, Garage, Heated Garage, Storage, Workshop in Garage, Driveway, Garage Door Opener, Other
  • HEAT TYPEPropane, Forced Air
  • AIR CONDITIONINGCentral Air
  • sewerSeptic Tank
  • SubstructureBlock
  • other exterior FeaturesAwning(s), Blacktop Driveway, Patio, TV Antenna, Propane Tank - Owned

Financial

  • Sales Price$365,000
  • Real Estate Tax $6,391/yr

Work With Us

Bringing together a team with the passion, dedication, and resources to help our clients reach their buying and selling goals. With you every step of the way.

Follow Me on Instagram