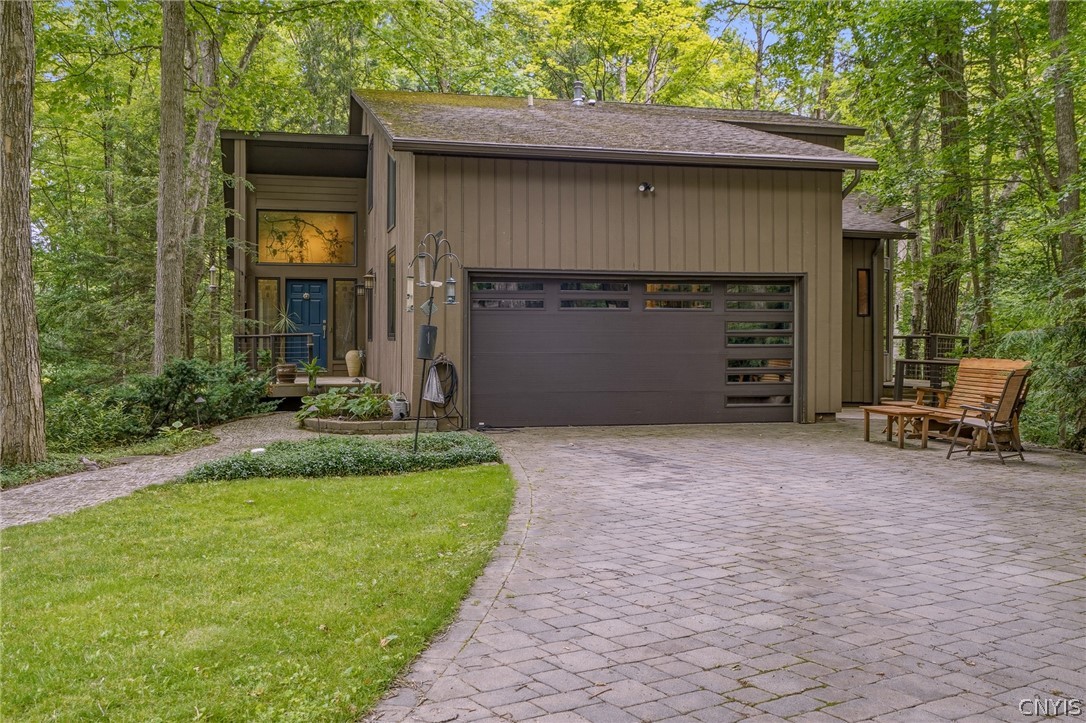
Tucked among the trees with the soothing sound of a flowing stream, this extraordinary home offers a rare opportunity to experience nature without sacrificing comfort, craftsmanship, or convenience.
This is not your average Paul Fowler home. Thoughtfully reimagined with architecturally designed McClurg additions and extensive custom renovations, it blends the character these sought-after homes are known for with bright, modern updates.
A welcoming foyer addition with custom lighting creates a stunning first impression. Beyond the entry, the dramatic living room is anchored by a floor-to-ceiling stone gas fireplace, while large Renew by Andersen windows fill the home with natural light and picturesque woodland views.
The expanded custom kitchen features soapstone countertops, premium cabinetry, abundant workspace, and a spacious dining area. Throughout the home you'll find custom doors, built-ins, red birch hardwood floors, cork flooring, and exceptional craftsmanship.
The flexible floor plan includes a first-floor bedroom and full bath, ideal for guests, a home office, or single-level living. Upstairs, two spacious bedrooms share a Jack-and-Jill bath, while the private primary suite offers a peaceful retreat.
Outdoor living is equally impressive with multi-level decks, a hot tub, spiral staircase, updated railings, mature landscaping, and the tranquil sounds of the nearby stream.
Meticulously maintained with extensive updates including a newer septic system (approximately 10 years), Renew by Andersen windows, most Pella sliding doors, insulated garage door, driveway, wood siding, and countless additional improvements. Over $350,000 has been invested in thoughtful renovations throughout the years.
Beautifully updated, thoughtfully customized, and unlike anything else on the market, this home is more than a place to live--it's an experience.