4906 Bramblewood Trail
Sold

4906 Bramblewood Trail

4906 Bramblewood Trail, Canandaigua Town, NY 14424

$480,000
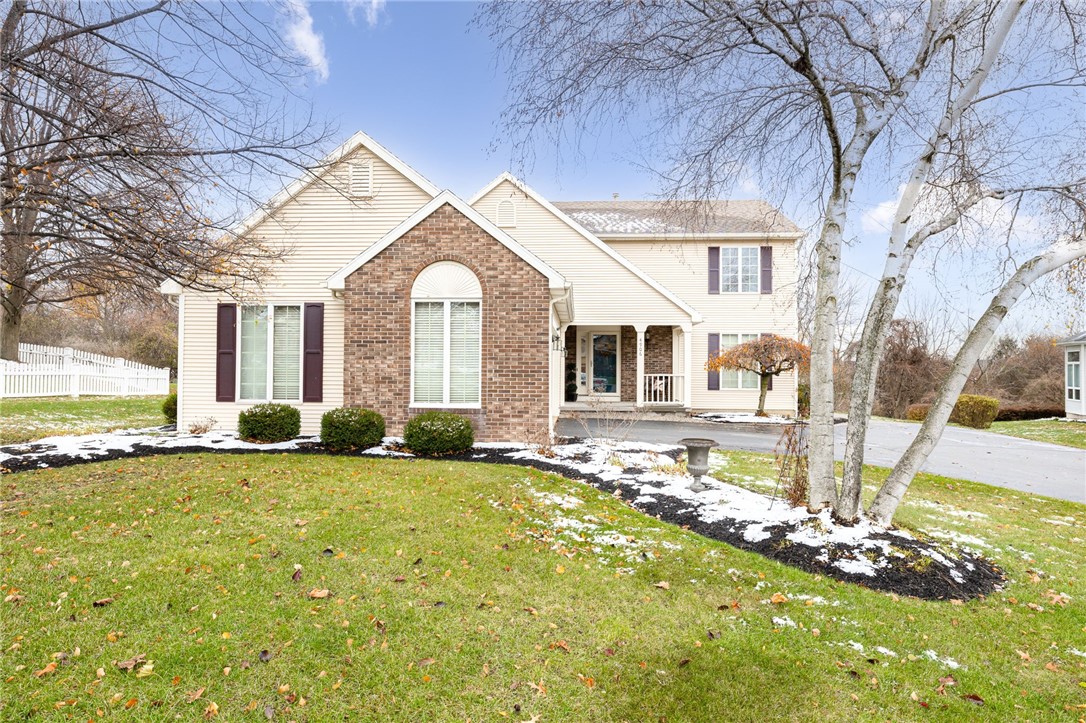
**Brand New to Market & 1st Open House Sat 11/22 from 12-2pm!** NO DELAYED NEGOTIATIONS! Why Build?! Tucked on a highly sought-after private cul-de-sac, this home offers the kind of setting people wait for! Privacy, gorgeous views, and walkable to beautiful Butler Beach on Canandaigua Lake. Stunning curb appeal and a dynamic layout for the Buyer searching for true 1st floor living! Step into a bright, welcoming foyer that opens to a gorgeous great room with vaulted ceilings and sliders leading to the pristine, landscaped backyard. You'll love the new two composite decks spacious paver patio, and the lake views, an amazing spot for morning coffee or hosting family/friends! The newly updated eat-in kitchen features quartz counters, stainless steel appliances, subway tile backsplash, pantry, and a formal dining area right off of it. The private 1st floor primary suite is complete with backyard views, double vanities, and great closet space! 1st floor laundry and a powder room complete this level. Upstairs offers three additional bedrooms and a full bath, giving you plenty of space for family or guests. The finished lower level is perfect for a home gym, office, rec space, or overflow for guests, with great storage areas! Meticulously maintained, great located, and move-in ready. This one truly checks the boxes!

4
beds

3
baths

2,360 Sq.Ft. LIVING AREA

8,276 Sq.Ft. lot

Robert Piazza Palotto

Robert Piazza Palotto

Features & Amenities

Interior

  • total bedrooms4
  • Total bathrooms3
  • full bathrooms2
  • half bathroom1
  • Laundry room Upper Level
  • Flooring Carpet, Hardwood, Tile, Varies
  • APPLIANCES Dryer, Dishwasher, Electric Oven, Electric Range, Disposal, Gas Water Heater, Microwave, Refrigerator, Washer
  • other interior Features Ceiling Fan(s), Cathedral Ceiling(s), Separate/Formal Dining Room, Entrance Foyer, Eat-in Kitchen, Separate/Formal Living Room, Great Room, Pantry, Pull Down Attic Stairs, Quartz Counters, Sliding Glass Door(s), Bedroom on Main Level, Bath in Primary Bedroom, Main Level Primary, Primary Suite, Programmable Thermostat

Area & Lot

  • Status Sold
  • Date Sold January 15, 2026
  • Living Area2,360 Sq.Ft.
  • Total Area2,360 Sq.Ft.
  • Lot Area8,276 Sq.Ft.
  • MLS® IDR1651189
  • TypeResidential
  • YEAR BUILT1992
  • NeighborhoodCanandaigua
  • Architecture StylesCape Cod, Patio Home, Two Story, Transitional
  • School DistrictCanandaigua

Exterior

  • STORIES2
  • Garage Space2.0
  • water SourceConnected, Public
  • utilitiesCable Available, Sewer Connected, Water Connected
  • roofAsphalt
  • lot featuresCul-De-Sac, Rectangular, Rectangular Lot, Residential Lot
  • parkingAttached, Garage, Driveway, Garage Door Opener
  • HEAT TYPEGas, Forced Air
  • AIR CONDITIONINGCentral Air
  • sewerConnected
  • SubstructureBlock
  • other exterior FeaturesBlacktop Driveway, Deck, Sprinkler/Irrigation, Patio

Financial

  • Sales Price$480,000
  • Real Estate Tax $10,913/yr
  • HOA $270/yr
View Virtual Tour

Canandaigua

Offers a vibrant lifestyle surrounded by the stunning beauty of the Finger Lakes region.

Explore

Work With Us

Bringing together a team with the passion, dedication, and resources to help our clients reach their buying and selling goals. With you every step of the way.

Follow Me on Instagram