5 Greenwood Drive
Sold

5 Greenwood Drive

5 Greenwood Drive, Orchard Park, NY 14127

$650,000
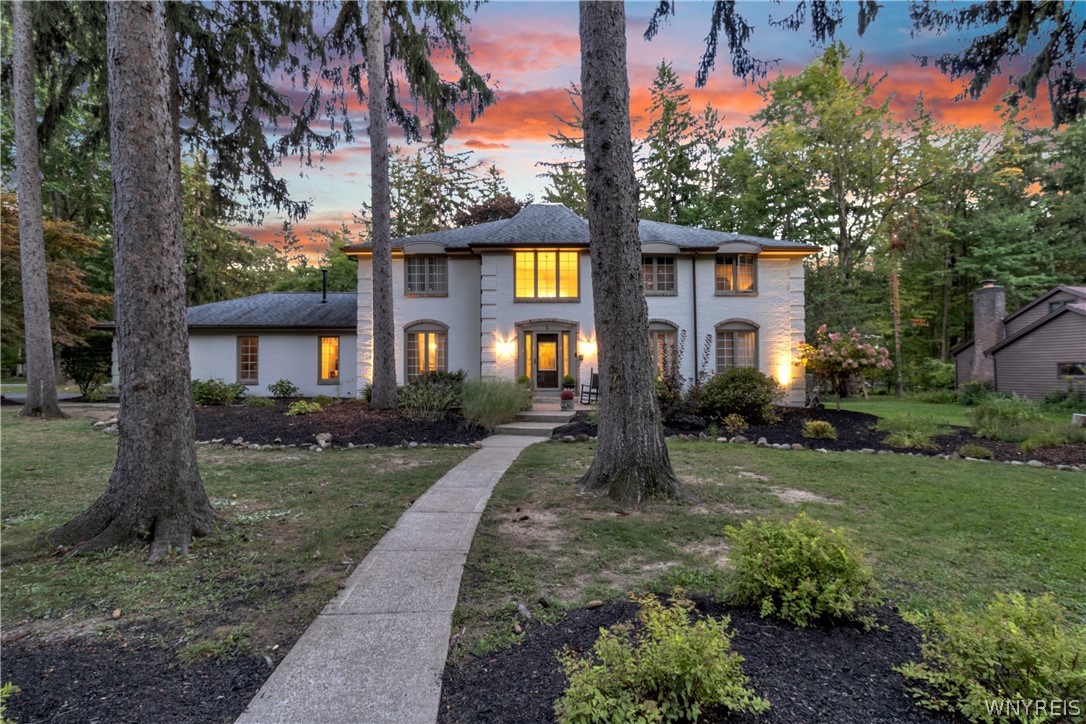
Welcome to 5 Greenwood Drive. This spacious and stately Eagle Heights Brick Colonial boasts a beautifully appointed floor plan with meticulous high quality upgrades and elevated architectural details. A dramatic, light-filled two-story foyer with marble tile floors transitions into multiple main-level living spaces including a formal dining room with gleaming hardwood, an inviting family room and a large living room featuring custom-installed patio doors to the backyard, a gas fireplace with a brick surround and a quartz wet bar perfect for entertaining. The fully renovated eat-in gourmet kitchen features quartz counters, solid wood cabinetry, heated tile floors and stainless appliances. Two renovated half baths and a laundry utility room add to the convenience and function of the main floor amenities. An enchanting staircase leads to the second level featuring a primary bedroom retreat with generous closet storage and a modern, fully renovated spa-like bath with a walk-in tile shower and double sink quartz vanity with built-in cabinetry in addition to three more large bedrooms and a second full bath with another double sink vanity. The professionally finished basement with a second gas fireplace and custom millwork and built-in shelves provides over 1,000 additional square feet of finished living space. A two-car attached side-load garage, central air and solid, well-maintained mechanicals add to the property enhancements and peace of mind. Enjoy quiet evenings under the stars on the outdoor patio with an awning surrounded by mature landscaping. The property was professionally measured by a licensed appraiser resulting in an above grade square footage measurement of 3,435 square feet. Situated on a park-like .67 acre corner lot and located in Top Rated Orchard Park Schools (Ellicott Elementary). Minutes to the Villages of Orchard Park and East Aurora and Chestnut Ridge Park. A one of a kind opportunity to make this truly exceptional property your new home.

4
beds

4
baths

3,435 Sq.Ft. LIVING AREA

1.02 Acres lot

Robert Piazza Palotto

Robert Piazza Palotto

Features & Amenities

Interior

  • total bedrooms4
  • Total bathrooms4
  • full bathrooms2
  • half bathrooms2
  • Laundry room Main Level
  • Flooring Carpet, Ceramic Tile, Hardwood, Tile, Varies
  • APPLIANCES Built-In Range, Built-In Oven, Dryer, Dishwasher, Gas Cooktop, Gas Water Heater, Microwave, Refrigerator, Washer
  • other interior Features Cathedral Ceiling(s), Separate/Formal Dining Room, Entrance Foyer, Eat-in Kitchen, Separate/Formal Living Room, Pantry, Quartz Counters, Storage, Bar, Natural Woodwork, Bath in Primary Bedroom

Area & Lot

  • Status Sold
  • Date Sold October 19, 2026
  • Living Area3,435 Sq.Ft.
  • Total Area3,435 Sq.Ft.
  • Lot Area1.02 Acres
  • MLS® IDB1694533
  • TypeResidential
  • YEAR BUILT1972
  • NeighborhoodOrchard Park / Hamburg / Amherst
  • Architecture StylesColonial, Two Story
  • Elementary SchoolEllicott Road Elementary
  • Middle SchoolOrchard Park Middle
  • High SchoolOrchard Park High
  • School DistrictOrchard Park

Exterior

  • STORIES2
  • Garage Space2.0
  • water SourceConnected, Public
  • utilitiesCable Available, Electricity Connected, High Speed Internet Available, Sewer Connected, Water Connected
  • roofAsphalt, Architectural, Shingle
  • lot featuresCorner Lot, Pie Shaped Lot, Residential Lot
  • parkingAttached, Garage, Storage, Garage Door Opener
  • HEAT TYPEGas, Forced Air
  • AIR CONDITIONINGCentral Air
  • sewerConnected
  • SubstructurePoured
  • other exterior FeaturesAwning(s), Blacktop Driveway, Play Structure, Patio, Private Yard, See Remarks

Financial

  • Sales Price$650,000
  • Real Estate Tax $15,182/yr

Orchard Park / Hamburg / Amherst

These towns are highly appealing to buyers seeking a balance of family living, comfort, and luxury.

Explore

Work With Us

Bringing together a team with the passion, dedication, and resources to help our clients reach their buying and selling goals. With you every step of the way.

Follow Me on Instagram