585 Ridge Road
Sold

585 Ridge Road

585 Ridge Road, Ontario, NY 14519

$255,000
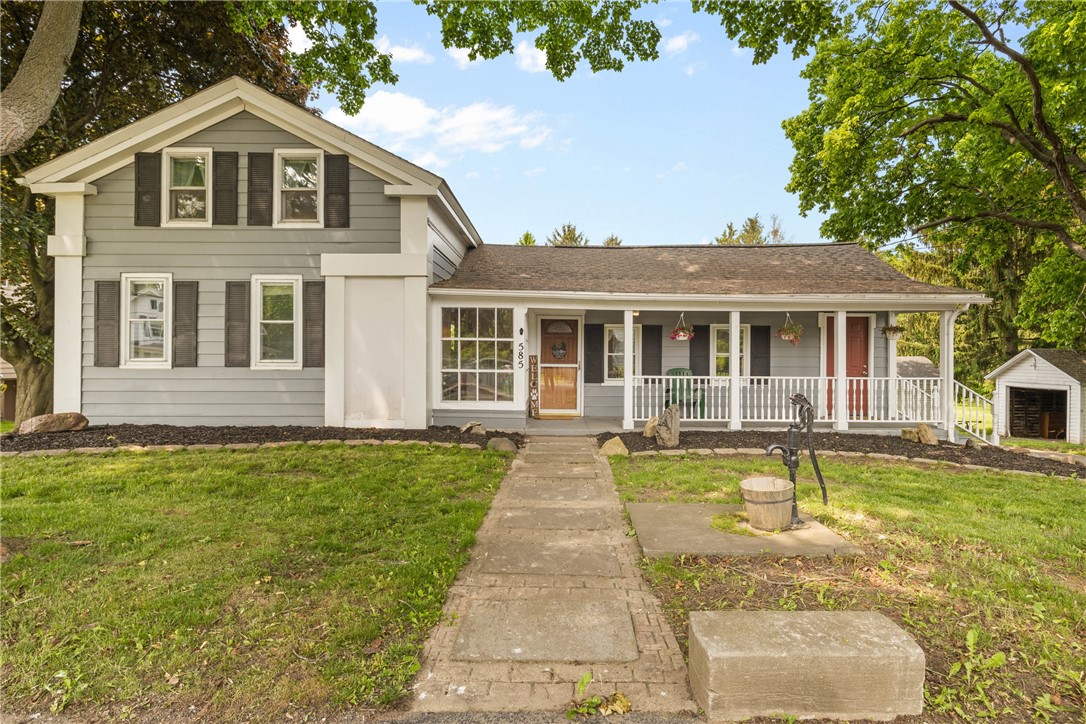
Welcome to 585 Ridge Road! The house that is sure to impress! This house has been lovingly maintained for many years! Large mud room/ washer and dryer combo that is bright and large for added convenience. Step into the very functional kitchen with newer appliances, under cabinet lighting, and large vinyl replacement windows throughout the home. Dining area flows openly into the family room, with amazing hand carved beams, with very cool wide plank hardwood floors you just don't see anymore. This layout is an entertainer's dream. Open up your beautiful sliding glass door to the deck overlooking the large back yard or gather on the large recently professionally cleaned patio. Front porch recently restored with an attention to detail, that looks like it has stood in time with a modern touch! First floor EN SUITE with a heated bathroom floor. Massive walk-in closet with custom shelving, and drawers will be very useful for the years to come. The first-floor bedroom has a separate exterior entrance for the possibility of an in-law suite! There is an additional first floor full bathroom that is clean, and perfect for the out-of-town guests to enjoy this home that has stood the test of time! Plenty of storage with the barn, to change into any vision you may have! Convenient location that is close to many amenities, and a clear shot on to the highway to get you where you need to be in no time! This rarely available house is a must see! Come see it while you can! Delayed Negotiations-No negotiations will take place until 6/9/25 @12pm. Please allow 24 hours for offers.


Delayed Negotiations-No negotiations will take place until 6/9/25 @12pm.
3
beds

2
baths

1,653 Sq.Ft. LIVING AREA

0.79 Acres lot

Robert Piazza Palotto

Robert Piazza Palotto

Features & Amenities

Interior

  • total bedrooms3
  • Total bathrooms2
  • full bathrooms2
  • Flooring Carpet, Ceramic Tile, Hardwood, Laminate, Varies
  • APPLIANCES Dryer, Dishwasher, Free-Standing Range, Gas Cooktop, Gas Water Heater, Microwave, Oven, Refrigerator, Washer
  • other interior Features Ceiling Fan(s), Separate/Formal Dining Room, Separate/Formal Living Room, Great Room, Country Kitchen, Living/Dining Room, Sliding Glass Door(s), Natural Woodwork, Window Treatments, Bedroom on Main Level, Bath in Primary Bedroom, Main Level Primary, Workshop

Area & Lot

  • Status Sold
  • Date Sold July 18, 2025
  • Living Area1,653 Sq.Ft.
  • Total Area1,653 Sq.Ft.
  • Lot Area0.79 Acres
  • MLS® IDR1611983
  • TypeResidential
  • YEAR BUILT1806
  • Architecture StylesCape Cod, Farmhouse, Two Story
  • School DistrictWayne

Exterior

  • STORIES1
  • Garage Space4.0
  • water SourceConnected, Public
  • utilitiesWater Connected
  • roofAsphalt
  • lot featuresRectangular, Rectangular Lot, Secluded
  • parkingDetached, Garage, Driveway, Other
  • HEAT TYPEGas
  • AIR CONDITIONINGWindow Unit(s)
  • sewerSeptic Tank
  • SubstructureStone
  • other exterior FeaturesBlacktop Driveway, Deck, Patio

Financial

  • Sales Price$255,000
  • Real Estate Tax $4,496/yr
View Virtual Tour

Work With Us

Bringing together a team with the passion, dedication, and resources to help our clients reach their buying and selling goals. With you every step of the way.

Follow Me on Instagram
