6 Laureldale Drive
Sold

6 Laureldale Drive

6 Laureldale Drive, Pittsford, NY 14534

$386,500
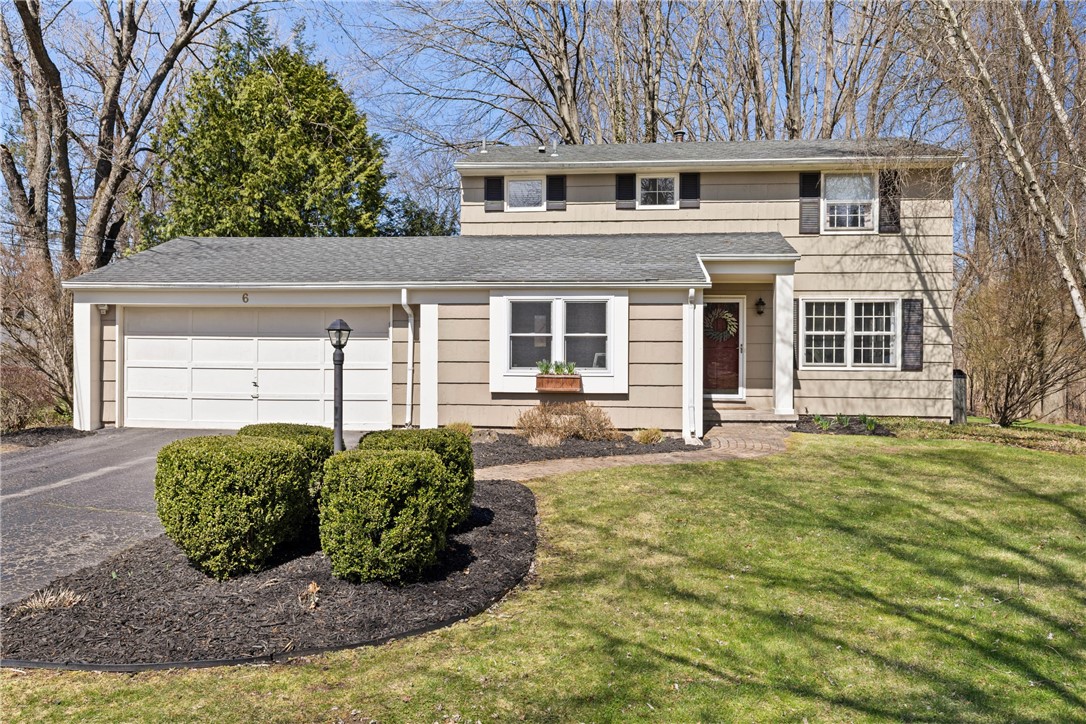
Experience classic" New England- like" charm in this beautifully maintained 3-bedroom, 1.5-bath Colonial, nestled in a sought-after, established neighborhood in Pittsford, NY. From the moment you step inside, you'll appreciate the tasteful, sophisticated decor, gleaming hardwood floors, and an abundance of natural light throughout.

The kitchen is both stylish and functional, featuring stainless steel appliances, Corian countertops, ample cabinetry, and a convenient breakfast bar that opens to the cozy family room. Enjoy relaxing by the gas fireplace, surrounded by built-in shelving--perfect for gathering with family and friends.

Host dinner parties in the formal dining room or step through sliding doors to the inviting patio area, complete with a canopy for shaded outdoor entertaining. A first-floor office with newer carpeting and a powder room add comfort and convenience to the main level.

Upstairs, discover three spacious bedrooms, including a recently updated primary with a generous walk-in closet. The partially finished lower level offers utility space, plenty of storage, and potential for additional living area.

Additional highlights include six-panel doors, a storage shed, and a beautifully wooded lot with direct access to the scenic DeBlase Trail. Ideally located close to top-rated schools, parks, shopping, dining, and entertainment--this is a home you won't want to miss! Delayed Neg. are on file- Offers will be reviewed on Sunday 4.13.25 Please note sq. footage is incorrect on tax records, measured is 1824, and accurate on listing.

3
beds

2
baths

1,824 Sq.Ft. LIVING AREA

0.48 Acres lot

Robert Piazza Palotto

Robert Piazza Palotto

Features & Amenities

Interior

  • total bedrooms3
  • Total bathrooms2
  • full bathroom1
  • half bathroom1
  • Flooring Hardwood, Varies
  • APPLIANCES Dryer, Dishwasher, Electric Oven, Electric Range, Gas Water Heater, Microwave, Refrigerator, Washer
  • other interior Features Breakfast Bar, Ceiling Fan(s), Separate/Formal Dining Room, Separate/Formal Living Room, Home Office, Solid Surface Counters

Area & Lot

  • Status Sold
  • Date Sold June 13, 2025
  • Living Area1,824 Sq.Ft.
  • Total Area1,824 Sq.Ft.
  • Lot Area0.48 Acres
  • MLS® IDR1597842
  • TypeResidential
  • YEAR BUILT1963
  • NeighborhoodPittsford
  • Architecture StylesColonial
  • Elementary SchoolThornell Road
  • Middle SchoolBarker Road Middle
  • High SchoolPittsford Mendon High
  • School DistrictPittsford

Exterior

  • STORIES2
  • Garage Space2.5
  • water SourceConnected, Public
  • utilitiesHigh Speed Internet Available, Sewer Connected, Water Connected
  • lot featuresIrregular Lot, Residential Lot
  • parkingAttached, Electricity, Garage
  • HEAT TYPEGas, Forced Air
  • AIR CONDITIONINGCentral Air
  • sewerConnected
  • SubstructureBlock
  • other exterior FeaturesBlacktop Driveway

Financial

  • Sales Price$386,500
  • Real Estate Tax $8,147/yr
View Virtual Tour

Pittsford

Widely known for its beautiful scenery, rich history, and wonderful homes, Pittsford is the perfect place to live.

Explore

Work With Us

Bringing together a team with the passion, dedication, and resources to help our clients reach their buying and selling goals. With you every step of the way.

Follow Me on Instagram