684 Marsh Road
Sold

684 Marsh Road

684 Marsh Road, Pittsford, NY 14534

$400,000
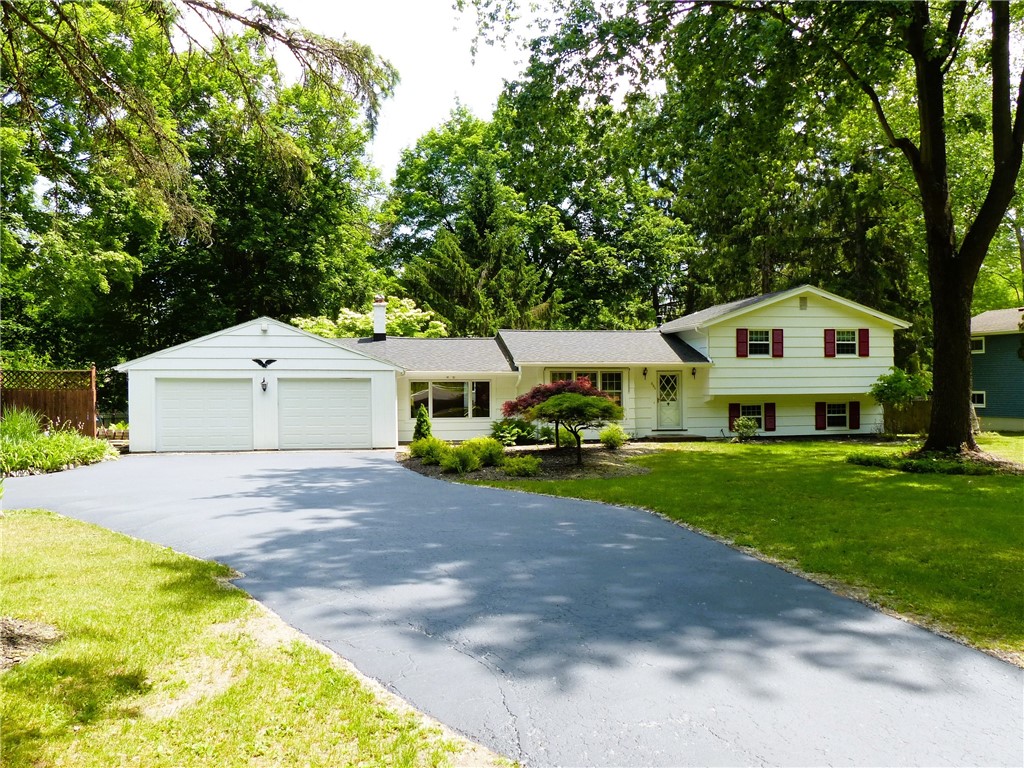
Meticulously maintained split-level home in an exceptional location! The spacious living room flows seamlessly into the kitchen and bright family room, where a vaulted ceiling and cozy wood stove create a warm and inviting gathering space. The kitchen features solid-surface countertops, abundant cabinetry, and convenient access to both the enclosed porch and rear deck, making indoor-outdoor living easy. The lower level offers a large, finished flex space, laundry area, and half bath, providing plenty of room for recreation, hobbies, or a home office. Set well back from the road on a picturesque, park-like lot, the property showcases stunning landscaping with Japanese maple trees, century-old irises, lily of the valley, and an array of seasonal plantings. The newly fenced (2025) wooded backyard provides privacy and a serene natural setting. Numerous recent updates offer peace of mind, including freshly refinished hardwood floors throughout the first and second levels, interior painting, and professionally cleaned ductwork (April 2026). Additional improvements include a tear-off roof and skylight (2021), Trane furnace and central air conditioning (2014), second floor and basement windows (2018), and garage doors and openers (2025). Conveniently located just minutes from the shops and restaurants of Bushnell's Basin, major expressways, the Erie Canal, and Great Embankment Park. Delayed negotiations until 6/16/26 at 12:00 p.m.

3
beds

2
baths

1,861 Sq.Ft. LIVING AREA

0.4 Acres lot

Robert Piazza Palotto

Robert Piazza Palotto

Features & Amenities

Interior

  • total bedrooms3
  • Total bathrooms2
  • full bathroom1
  • half bathroom1
  • Laundry room In Basement
  • Flooring Ceramic Tile, Hardwood, Laminate, Linoleum, Varies, Vinyl
  • APPLIANCES Dryer, Dishwasher, Disposal, Gas Oven, Gas Range, Gas Water Heater, Microwave, Refrigerator, Washer
  • other interior Features Ceiling Fan(s), Cathedral Ceiling(s), Eat-in Kitchen, Separate/Formal Living Room, Kitchen Island, Pantry, Sliding Glass Door(s), Solid Surface Counters, Skylights, Programmable Thermostat

Area & Lot

  • Status Sold
  • Date Sold July 22, 2026
  • Living Area1,861 Sq.Ft.
  • Total Area1,861 Sq.Ft.
  • Lot Area0.4 Acres
  • MLS® IDR1688798
  • TypeResidential
  • YEAR BUILT1961
  • NeighborhoodPittsford
  • Architecture StylesSplit Level
  • Elementary SchoolJefferson Road
  • Middle SchoolCalkins Road Middle
  • High SchoolPittsford Sutherland High
  • School DistrictPittsford

Exterior

  • STORIES2
  • Garage Space2.5
  • water SourceConnected, Public
  • utilitiesCable Available, Electricity Connected, Water Connected
  • roofAsphalt, Architectural, Shingle
  • lot featuresIrregular Lot, Wooded
  • parkingAttached, Electricity, Garage, Garage Door Opener, Other
  • HEAT TYPEGas, Forced Air
  • AIR CONDITIONINGCentral Air
  • sewerSeptic Tank
  • SubstructureBlock
  • other exterior FeaturesAwning(s), Blacktop Driveway, Deck, Enclosed Porch, Fence, Porch

Financial

  • Sales Price$400,000
  • Real Estate Tax $6,521/yr

Pittsford

Widely known for its beautiful scenery, rich history, and wonderful homes, Pittsford is the perfect place to live.

Explore

Work With Us

Bringing together a team with the passion, dedication, and resources to help our clients reach their buying and selling goals. With you every step of the way.

Follow Me on Instagram