695 Eaton Road
Sold

695 Eaton Road

695 Eaton Road, Irondequoit, NY 14617

$300,000
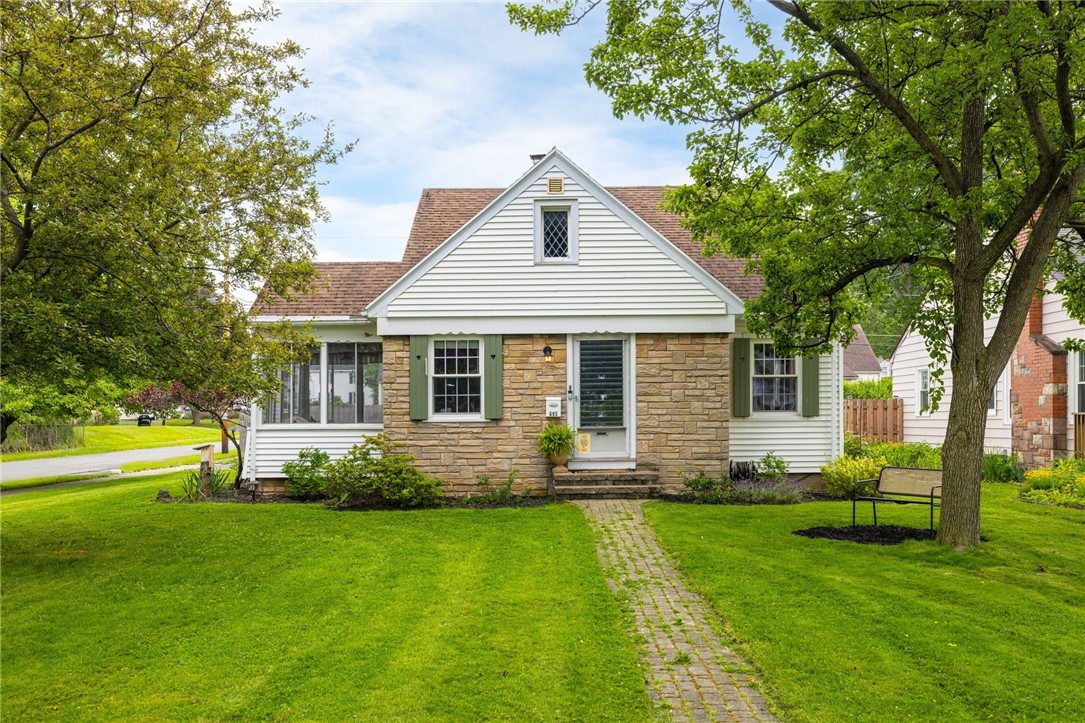
Welcome to this absolutely adorable Cape Cod in the highly sought-after West Irondequoit School District! Nestled on a picturesque, tree-lined street with sidewalks, this tastefully updated home perfectly blends timeless charm with modern conveniences. Situated on a desirable corner lot, you'll love the spacious, fully fenced backyard--ideal for entertaining, pets, or play--along with the convenience of an attached garage.
Walking distance to Durand Beach! Inside, vinyl replacement windows fill the home with natural light while preserving the warmth and character that make this home so special. The inviting living room is anchored by a cozy wood-burning fireplace, creating the perfect gathering space, while the sunroom offers an ideal spot to enjoy your morning coffee or unwind at the end of the day. The flexible floor plan features two spacious bedrooms and a full bath on the first floor, along with two additional generously sized bedrooms upstairs complemented by a convenient half bath. The second floor also includes an unfinished bonus space ready to become a walk-in closet, art studio, playroom, home office, or whatever best suits your lifestyle. The expansive basement offers endless possibilities with a dedicated laundry area, a small workshop, and a tucked-away space featuring a gas fireplace that's ready for your finishing touches. This charming home offers the perfect combination of character, updates, and opportunity in one of West Irondequoit's most desirable neighborhoods. Don't miss your chance to make it yours! Delayed negotiations 7/13 @2pm!

4
beds

2
baths

1,377 Sq.Ft. LIVING AREA

7,405 Sq.Ft. lot

Robert Piazza Palotto

Robert Piazza Palotto

Features & Amenities

Interior

  • total bedrooms4
  • Total bathrooms2
  • full bathroom1
  • half bathroom1
  • Laundry room In Basement
  • Flooring Ceramic Tile, Hardwood, Luxury Vinyl, Varies
  • APPLIANCES Dryer, Dishwasher, Disposal, Gas Oven, Gas Range, Gas Water Heater, Microwave, Refrigerator, Washer
  • other interior Features Ceiling Fan(s), Eat-in Kitchen, Separate/Formal Living Room, Bedroom on Main Level

Area & Lot

  • Status Sold
  • Date Sold August 20, 2026
  • Living Area1,377 Sq.Ft.
  • Total Area1,377 Sq.Ft.
  • Lot Area7,405 Sq.Ft.
  • MLS® IDR1696403
  • TypeResidential
  • YEAR BUILT1940
  • NeighborhoodIrondequoit
  • Architecture StylesCape Cod, Two Story
  • School DistrictWest Irondequoit

Exterior

  • STORIES1
  • Garage Space1.0
  • water SourceConnected, Public
  • utilitiesSewer Connected, Water Connected
  • roofAsphalt, Shingle
  • lot featuresNear Public Transit, Rectangular, Rectangular Lot, Residential Lot
  • parkingAttached, Garage
  • HEAT TYPEGas, Forced Air
  • AIR CONDITIONINGCentral Air
  • sewerConnected
  • SubstructureBlock
  • other exterior FeaturesBlacktop Driveway, Fully Fenced

Financial

  • Sales Price$300,000
  • Real Estate Tax $7,185/yr

Irondequoit

Offers residents a high quality of life with access to numerous parks, beaches, and outdoor recreation.

Explore

Work With Us

Bringing together a team with the passion, dedication, and resources to help our clients reach their buying and selling goals. With you every step of the way.

Follow Me on Instagram