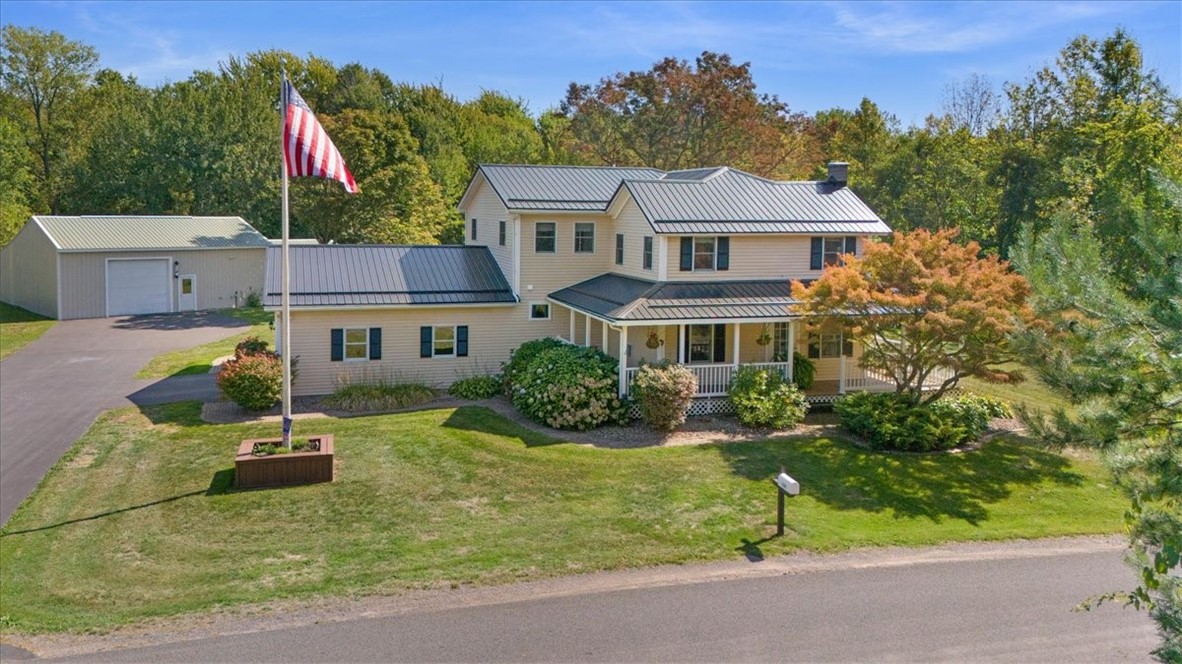
Nestled in the charming town of Williamson, NY, this stunning property offers the perfect blend of comfort, style, and functionality. Situated on a sprawling 2-acre lot within the desirable Sodus school district, this home boasts numerous upgrades and features designed for modern living. As you approach, you'll be greeted by a beautifully landscaped yard with paver sidewalks, a large flagpole, and a welcoming wrap-around front porch. The brand-new metal roof, installed in 2024 with a 50-year warranty, ensures years of worry-free protection along with the connivence of an instant hot water heater. Enjoy the outdoors with a covered pergola and stamped concrete patio, perfect for entertaining or relaxing in privacy. Step inside this beautifully updated home to find a seamless blend of modern amenities and thoughtful design. The laundry/entry room welcomes you with tile floor, complete with a washer and dryer. The heart of the home is the custom-remodeled kitchen (2018), featuring quartz countertops, a stylish tile backsplash, and a unique Wayne's coating ceiling. Craftmade soft-close cabinets, including a spice cabinet and built-in garbage, offer ample storage. Two sinks, one is a double and the other a single on a large island, provide ultimate functionality. A large walk-in pantry and a completely remodeled half bathroom (2018) offer additional convenience. The living room featuring new luxury vinyl flooring and a built-in gas fireplace (2018), perfect for cozy evenings. Upstairs, the oversized primary suite is a true retreat, complete with a full bath featuring modern shower. A spacious walk-in closet and a private balcony enhance the suite's appeal. Attached to the house is a 2-car garage with epoxy flooring, fully insulated and drywalled, and equipped with heat. The detached 40x44 insulated pole barn is a standout feature, boasting a concrete floor, water spigot, and bays on the front and back for easy drive-through access. Inside, you'll find two storage rooms, perfect for potential office space. Additionally, a 22x24 uninsulated pole barn with a concrete floor provides even more storage. Delayed Negotiations till September 29th at 2 P.M.