83 Timber Brook Lane
Sold

83 Timber Brook Lane

83 Timber Brook Lane, Penfield, NY 14526

$429,000
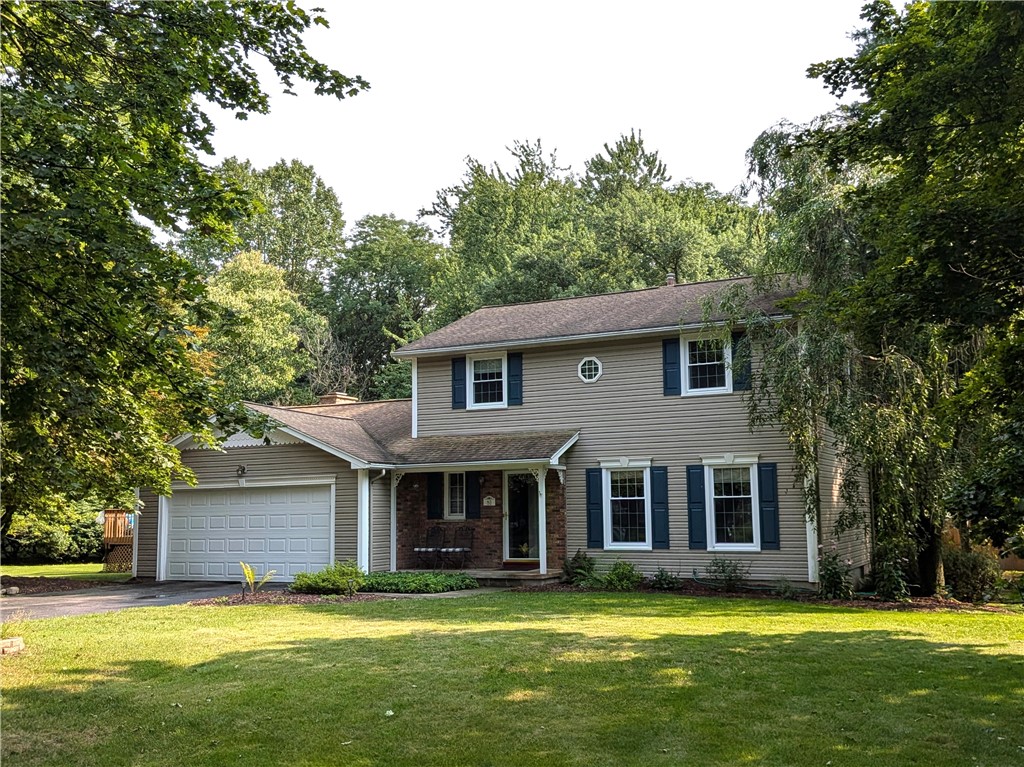
Welcome to this Warm and Inviting Home, thoughtfully Updated and Meticulously Maintained, offering the perfect blend of Timeless Charm and Modern Convenience. *** The beautifully Reimagined Kitchen, renovated in 2021, is the heart of the home. It features Quartz Countertops, Luxury Vinyl Plank Flooring, two Pantries with pull-out shelving, a Breakfast Bar, and an Open Design that flows seamlessly into the Family Room--ideal for Everyday Living and Entertaining. *** Step through the Sliding Glass Doors to the Screened Porch for Morning Coffee or Casual Dinners overlooking the Spacious Backyard. Beyond, the Flagstone Patio, Natural Gas-Connected Grill, and Above Ground Pool create the perfect outdoor retreat. *** As the weather cools, relax in the Family Room centered around a Classic Wood-Burning Fireplace with Stonework and a Fireplace Door installed in 2013. *** The Main Level also offers traditional Living and Dining Rooms with beautifully finished Hardwood Floors and an updated Half Bath. *** Upstairs, you'll find the Primary Suite, three additional bedrooms, and two beautifully updated full bathrooms. Hardwood flooring extends throughout most of the second level, with Luxury Vinyl Plank Flooring in one bedroom. *** The lower level adds flexible living space with a finished room currently used as a home gym, plus the laundry area, storage and utility spaces. *** Quality Improvements add Comfort and Efficiency, including Frontier Fiber Internet, blown-in Attic Insulation with soffit baffles, Rim Joist Foam Insulation, and an energy-efficient Tankless Water Heater. *** Every improvement reflects the care and pride of ownership invested in this home. Please see the attached document with details of updates and improvements. *** The Natural Gas Grill will remain with the home if desired. *** Delayed negotiations Thursday, August 6 at 4:00 PM.

4
beds

3
baths

1,842 Sq.Ft. LIVING AREA

0.59 Acres lot

Robert Piazza Palotto

Robert Piazza Palotto

Features & Amenities

Interior

  • total bedrooms4
  • Total bathrooms3
  • full bathrooms2
  • half bathroom1
  • Laundry room In Basement
  • Flooring Ceramic Tile, Hardwood, Luxury Vinyl, Other, See Remarks, Varies
  • APPLIANCES Dryer, Dishwasher, Disposal, Gas Oven, Gas Range, Gas Water Heater, Microwave, Refrigerator, Tankless Water Heater, Washer
  • other interior Features Breakfast Bar, Ceiling Fan(s), Separate/Formal Dining Room, Entrance Foyer, Eat-in Kitchen, Separate/Formal Living Room, Pantry, Quartz Counters, Sliding Glass Door(s), Solid Surface Counters, Natural Woodwork, Bath in Primary Bedroom, Programmable Thermostat

Area & Lot

  • Status Sold
  • Date Sold September 28, 2026
  • Living Area1,842 Sq.Ft.
  • Total Area1,842 Sq.Ft.
  • Lot Area0.59 Acres
  • MLS® IDR1702190
  • TypeResidential
  • YEAR BUILT1968
  • NeighborhoodPenfield
  • Architecture StylesColonial, Two Story
  • School DistrictPenfield

Exterior

  • STORIES2
  • Garage Space2.5
  • water SourceConnected, Public
  • utilitiesCable Available, Electricity Connected, High Speed Internet Available, Sewer Connected, Water Connected
  • PoolAbove Ground
  • roofArchitectural, Shingle
  • lot featuresCul-De-Sac, Irregular Lot, Residential Lot, Wooded
  • parkingAttached, Electricity, Garage, Driveway, Garage Door Opener
  • HEAT TYPEElectric, Gas, Baseboard, Forced Air
  • AIR CONDITIONINGCentral Air
  • sewerConnected
  • SubstructureBlock
  • other exterior FeaturesBlacktop Driveway, Barbecue, Enclosed Porch, Pool, Porch, Patio

Financial

  • Sales Price$429,000
  • Real Estate Tax $7,437/yr

Penfield

A thriving suburban community just east of Rochester, known for its top-rated schools and family-oriented atmosphere.

Explore

Work With Us

Bringing together a team with the passion, dedication, and resources to help our clients reach their buying and selling goals. With you every step of the way.

Follow Me on Instagram