9 Sandpiper Lane
Sold

9 Sandpiper Lane

9 Sandpiper Lane, Pittsford, NY 14534

$605,000
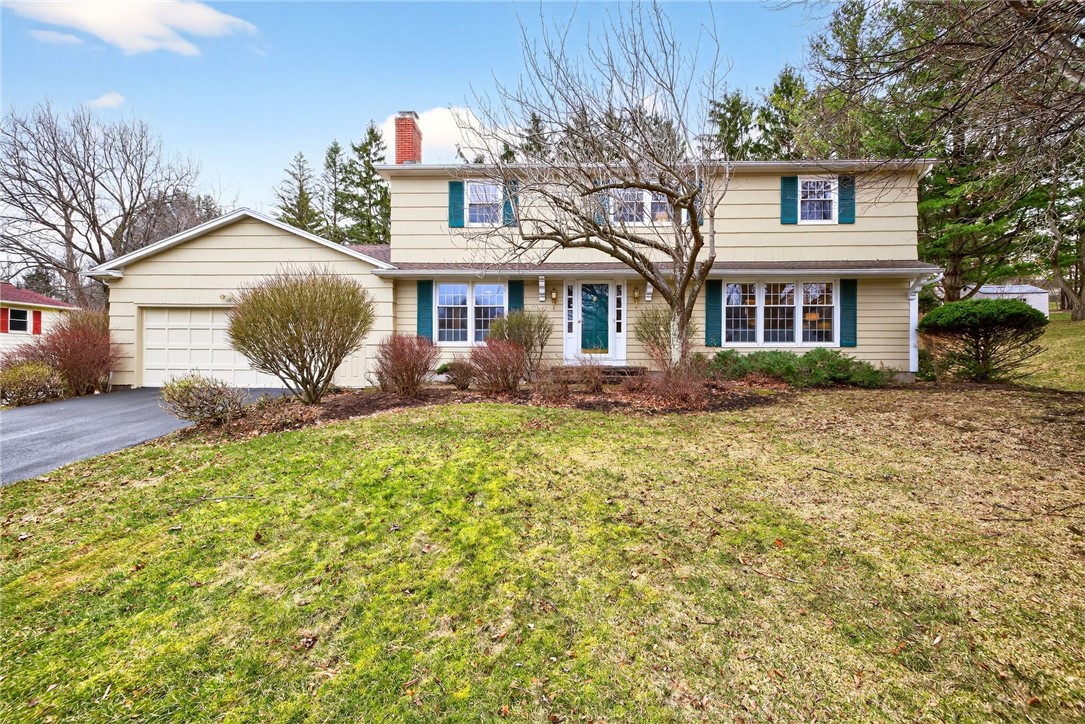
Charming, move-in ready Colonial in the heart of Pittsford! Welcome to 9 Sandpiper Lane, nestled in a quiet, sought-after neighborhood just walking distance to vibrant Pittsford Village and minutes from shopping, dining, local amenities and the Canal. This storybook home offers 4 bedrooms, 2.5 baths and 2,312 sq ft of living space on a beautiful 0.46 acre lot backing to mature trees.

Step inside to find fresh paint, gleaming hardwoods, new light fixtures and outlet covers throughout. The foyer opens to a huge living room with a large picture window, filling the space with natural light. The formal dining room flows seamlessly between the living room and oversized eat-in kitchen, creating the perfect layout for entertaining. The kitchen boasts TONS of cabinet and counter space, tiled backsplash, all appliances included and a bright dining area. A walk-in pantry/mudroom provides added functionality and opens to the large back deck overlooking the private, treed lot. The cozy family room features a wood-burning fireplace and a wall of built-ins, while the completely redone powder room offers a new floor, vanity, toilet, mirror and lighting.

Upstairs, you'll find 4 generous sized bedrooms including a spacious primary suite with en-suite bath and walk-in closet, along with an additional full family bath. The huge, fully finished basement offers exceptional additional living and entertaining space. Washer and dryer included.

Mechanically updated with a HE Trane furnace and central air (2020), newer Rochester Colonial windows and a new tear-off roof (2019). Exterior highlights include a 2.5 car attached garage, tidy landscaping and a peaceful, private backyard setting. Don't miss your chance to make this Pittsford gem your own! Offers due Monday, 3/23 at 3pm. Open house Saturday, 3/21 from 11am-12pm.

4
beds

3
baths

2,312 Sq.Ft. LIVING AREA

0.46 Acres lot

Paula Amico

Paula Amico

Features & Amenities

Interior

  • total bedrooms4
  • Total bathrooms3
  • full bathrooms2
  • half bathroom1
  • Laundry room In Basement
  • Flooring Carpet, Ceramic Tile, Hardwood, Tile, Varies
  • APPLIANCES Built-In Range, Built-In Oven, Convection Oven, Double Oven, Dryer, Dishwasher, Electric Cooktop, Exhaust Fan, Electric Oven, Electric Range, Disposal, Gas Water Heater, Refrigerator, Range Hood, Washer
  • other interior Features Cedar Closet(s), Separate/Formal Dining Room, Entrance Foyer, Eat-in Kitchen, Separate/Formal Living Room, Pantry, Storage, Bath in Primary Bedroom, Programmable Thermostat

Area & Lot

  • Status Sold
  • Date Sold April 17, 2026
  • Living Area2,312 Sq.Ft.
  • Total Area2,312 Sq.Ft.
  • Lot Area0.46 Acres
  • MLS® IDR1666777
  • TypeResidential
  • YEAR BUILT1964
  • NeighborhoodPittsford
  • Architecture StylesColonial, Two Story
  • Elementary SchoolJefferson Road
  • Middle SchoolCalkins Road Middle
  • High SchoolPittsford Sutherland High
  • School DistrictPittsford

Exterior

  • STORIES2
  • Garage Space2.5
  • water SourceConnected, Public
  • utilitiesCable Available, Electricity Connected, High Speed Internet Available, Sewer Connected, Water Connected
  • roofAsphalt
  • lot featuresRectangular, Rectangular Lot, Residential Lot
  • parkingAttached, Electric Vehicle Charging Station(s), Garage, Driveway, Garage Door Opener
  • HEAT TYPEGas, Forced Air
  • AIR CONDITIONINGCentral Air
  • sewerConnected
  • SubstructureBlock
  • security FeaturesSecurity System Owned
  • other exterior FeaturesBlacktop Driveway, Deck

Financial

  • Sales Price$605,000
  • Real Estate Tax $10,900/yr
View Virtual Tour

Pittsford

Widely known for its beautiful scenery, rich history, and wonderful homes, Pittsford is the perfect place to live.

Explore

Work With Us

Bringing together a team with the passion, dedication, and resources to help our clients reach their buying and selling goals. With you every step of the way.

Follow Me on Instagram