916 Roosevelt Highway
Sold

916 Roosevelt Highway

916 Roosevelt Highway, Hamlin, NY 14468

$280,000
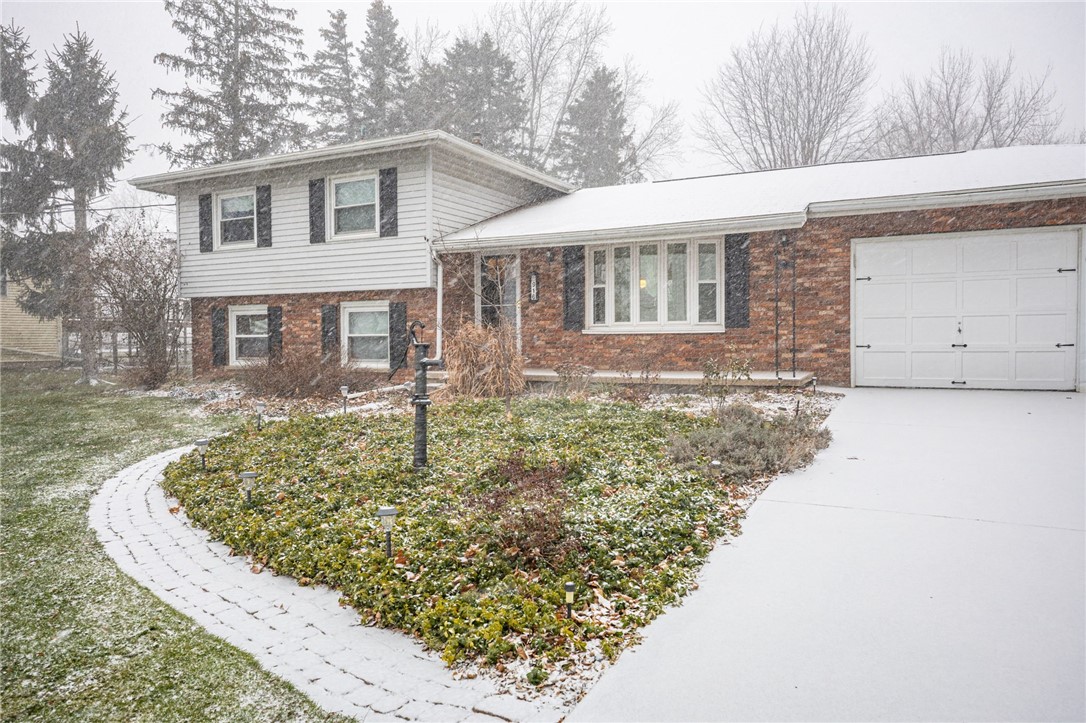
An Amazing 4 bedroom 2 FULL bath split level home with a massive fully fenced back yard, a full basement, custom solid oak kitchen cabinets, and a wood burning fireplace. Walk out the sliding glass door to the stone patio or take the man door out to the yard and enjoy even more room to roam on the other side of the fence, a total 1.3 acre lot with some woods to add privacy and adventure ! Yet, another bonus a second shed outside the fence! This home is built to entertain, the kitchen flows into the dining area with a moveable glass partition to include the family home plus 2 direct exits to the private back yard! Three bedrooms and a full bath on the upper most level then the bonus 4th bedroom or office on the lower level which also has a full bathroom and a same level exit giving the home a quasi in-law feel. A boiler system for heat, Hot water on demand! Plus Central Air for the main level. Don't fear the snow,wind or rain in this house with the permanent GENERATOR ready to go! An Over-sized 2 car attached HEATED GARAGE with workshop, a HUGE SHED and then extra turnaround spots in the driveway or use the ample parking to store your RV or boat! Delayed Negotiations until January 6th at 5 PM

4
beds

2
baths

1,635 Sq.Ft. LIVING AREA

1.3 Acres lot

Robert Piazza Palotto

Robert Piazza Palotto

Features & Amenities

Interior

  • total bedrooms4
  • Total bathrooms2
  • full bathrooms2
  • Laundry room In Basement
  • Flooring Carpet, Luxury Vinyl, Varies
  • APPLIANCES Double Oven, Dryer, Dishwasher, Electric Cooktop, Exhaust Fan, Disposal, Gas Water Heater, Microwave, Refrigerator, Range Hood, Tankless Water Heater, Washer, Water Softener Owned
  • other interior Features Ceiling Fan(s), Separate/Formal Living Room, Home Office, Other, See Remarks, Sliding Glass Door(s), Window Treatments, Programmable Thermostat

Area & Lot

  • Status Sold
  • Date Sold February 5, 2026
  • Living Area1,635 Sq.Ft.
  • Total Area1,635 Sq.Ft.
  • Lot Area1.3 Acres
  • MLS® IDR1655963
  • TypeResidential
  • YEAR BUILT1967
  • Architecture StylesSplit Level
  • School DistrictHilton

Exterior

  • STORIES1
  • Garage Space2.0
  • water SourceConnected, Public
  • utilitiesCable Available, Electricity Connected, Water Connected
  • roofAsphalt
  • lot featuresPie Shaped Lot
  • parkingAttached, Electricity, Garage, Heated Garage, Workshop in Garage, Driveway, Garage Door Opener
  • HEAT TYPEGas, Other, See Remarks, Baseboard, Forced Air, Hot Water
  • AIR CONDITIONINGOther, See Remarks, Central Air
  • sewerSeptic Tank
  • SubstructureBlock
  • other exterior FeaturesBlacktop Driveway, Fully Fenced, Patio, Private Yard, See Remarks

Financial

  • Sales Price$280,000
  • Real Estate Tax $4,396/yr

Work With Us

Bringing together a team with the passion, dedication, and resources to help our clients reach their buying and selling goals. With you every step of the way.

Follow Me on Instagram