98 Kinmont Drive
Sold

98 Kinmont Drive

98 Kinmont Drive, Greece, NY 14612

$325,000
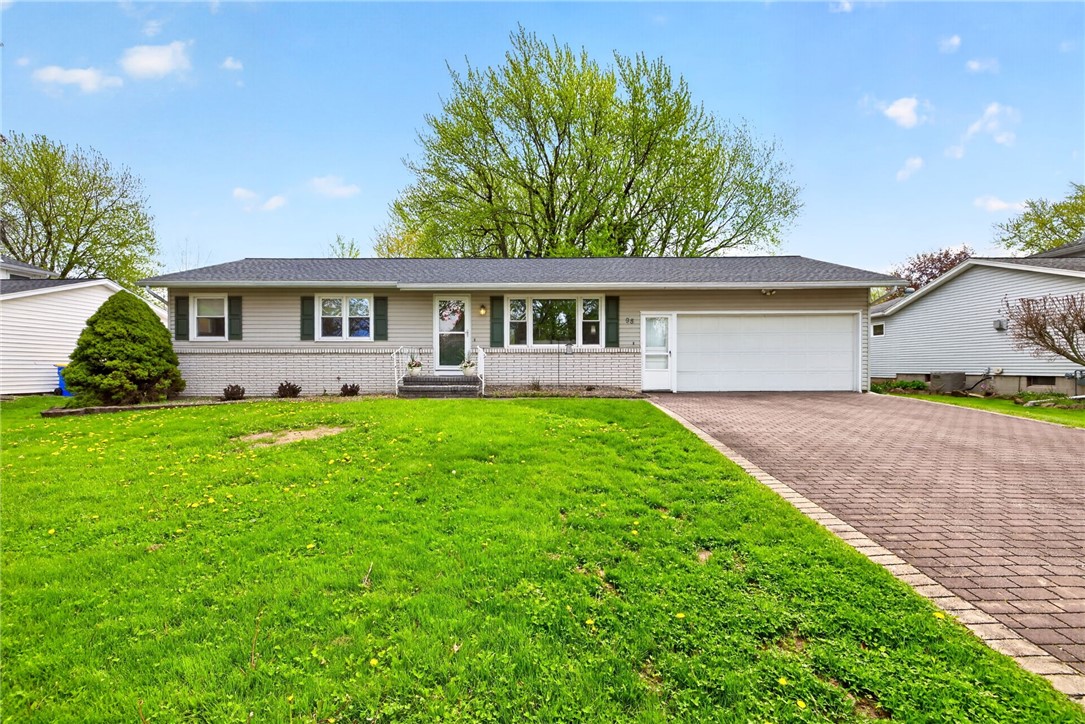
Welcome to 98 Kinmont Dr! Nestled on a quiet neighborhood street lined with sidewalks and charming street lamps, this move-in ready ranch offers the perfect blend of comfort, space, and convenience. All just minutes from shopping, restaurants, and the expressway!
Step inside to a bright and inviting living room featuring gleaming hardwood floors, a large picture window, and an open flow into the eat-in kitchen. The kitchen offers abundant cabinet and counter space and a spacious dining area with sliding glass doors leading directly to the deck and backyard.
Down the hall, you'll find three generously sized bedrooms with hardwood floors and vinyl replacement windows throughout the home. The remodeled full bathroom features a beautiful Jack & Jill sink setup with a separate vanity area.
The finished lower level dramatically expands the living space and includes a half bath, laundry area, and plenty of storage.
Outside, enjoy summer evenings on the spacious deck overlooking the large backyard shaded by mature trees. The sun room offers additional flex space to relax and unwind while enjoying views of the yard. A stamped asphalt driveway and attached 2-car garage add to the home's curb appeal and functionality. Roof is new in 2020! Delayed negotiations until Tuesday May 12th at 12pm.

3
beds

2
baths

1,111 Sq.Ft. LIVING AREA

0.28 Acres lot

Robert Piazza Palotto

Robert Piazza Palotto

Features & Amenities

Interior

  • total bedrooms3
  • Total bathrooms2
  • full bathroom1
  • half bathroom1
  • Laundry room In Basement
  • Flooring Carpet, Hardwood, Tile, Varies
  • APPLIANCES Dishwasher, Electric Oven, Electric Range, Disposal, Gas Water Heater, Microwave, Refrigerator
  • other interior Features Ceiling Fan(s), Eat-in Kitchen, Separate/Formal Living Room, Sliding Glass Door(s), Bedroom on Main Level, Main Level Primary, Programmable Thermostat

Area & Lot

  • Status Sold
  • Date Sold June 11, 2026
  • Living Area1,111 Sq.Ft.
  • Total Area1,111 Sq.Ft.
  • Lot Area0.28 Acres
  • MLS® IDR1678654
  • TypeResidential
  • YEAR BUILT1976
  • NeighborhoodRochester
  • Architecture StylesRanch
  • Elementary SchoolPaddy Hill Elementary
  • Middle SchoolArcadia Middle
  • High SchoolArcadia High
  • School DistrictGreece

Exterior

  • STORIES1
  • Garage Space2.0
  • water SourceConnected, Public
  • utilitiesCable Available, Electricity Connected, High Speed Internet Available, Sewer Connected, Water Connected
  • roofShingle
  • lot featuresRectangular, Rectangular Lot, Residential Lot
  • parkingAttached, Garage, Garage Door Opener
  • HEAT TYPEGas, Forced Air
  • AIR CONDITIONINGCentral Air
  • sewerConnected
  • SubstructureBlock
  • other exterior FeaturesBlacktop Driveway, Deck, Fully Fenced

Financial

  • Sales Price$325,000
  • Real Estate Tax $6,307/yr

Rochester

Explore

Work With Us

Bringing together a team with the passion, dedication, and resources to help our clients reach their buying and selling goals. With you every step of the way.

Follow Me on Instagram