153 Edgeview Lane
Sold

153 Edgeview Lane

153 Edgeview Lane, Brighton, NY 14618

$405,000
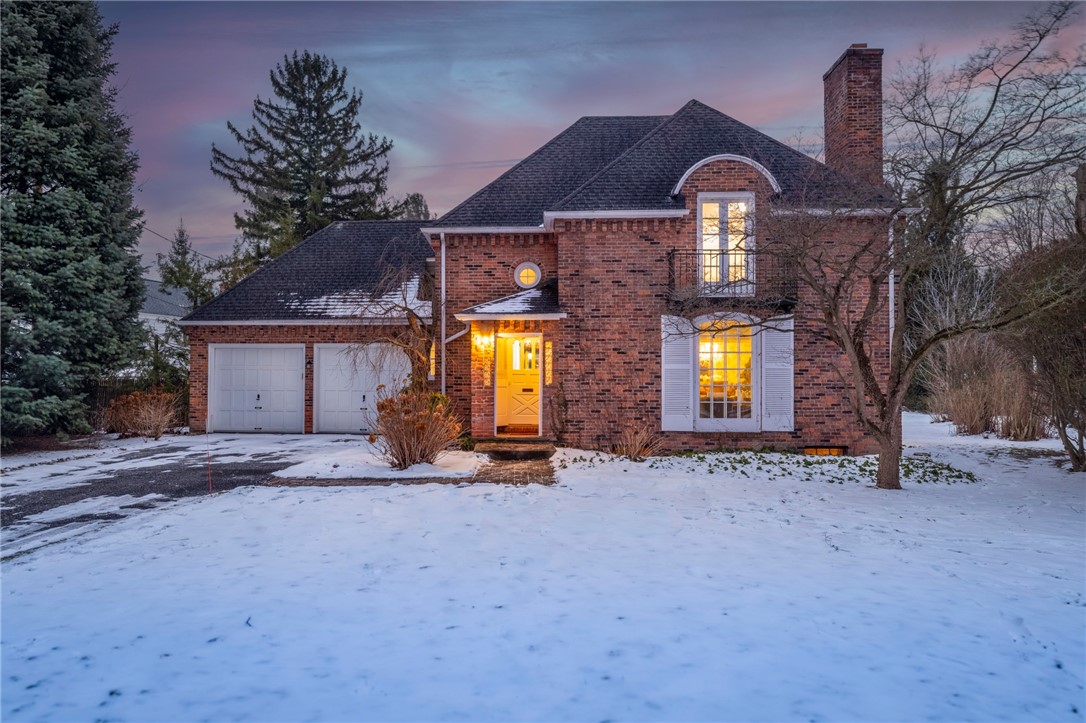
There is SO MUCH TO LOVE about this extraordinary English Cottage-style home set in a storybook neighborhood with convenient access to everything Brighton has to offer. The curb appeal and location are only the beginning! Loads of unique features, including gracefully arched and round windows, hardwood floors, a carved marble fireplace for chilly days, and a sweeping curved staircase that adds an extra touch of sophistication. The exceptional floor plan includes a covered entry that leads to a spacious, sun-drenched living room and an inviting dining room adorned with raised panel wall moldings. The efficient eat-in kitchen boasts wood cabinetry, ample pantry space, breakfast nook, brand new stainless steel refrigerator and disposal, plus a door to the backyard. WE ADORE the cozy family room, which showcases exposed brick, wide plank floors, a delightful bay window, and sliding doors that open to a lovely back patio--perfect for entertaining or enjoying a quiet summer evening outdoors. The second floor is made up of three bedrooms, including a sunny primary suite complete with an adjacent full bathroom and glass doors that lead to a darling Juliet balcony. A convenient Jack-and-Jill bathroom serves the additional bedrooms, plus is a super deep linen closet. The full basement includes a washer and dryer and has a recreation room with a second fireplace awaiting your creativity to make it anything you can dream up for extra living space. This home really is a TRUE GEM, and the yard is just as special-a private 1/3 acre with patio, lovely landscaping and plenty of space for play or gardening. Open house is Saturday, Jan 18 from 12-2. Delayed negotiation form on file, please submit all offers by 9 am on Tuesday, Jan 21 and allow 24 hours for response.

3
beds

3
baths

1,884 Sq.Ft. LIVING AREA

0.3 Acres lot

Robert Piazza Palotto

Robert Piazza Palotto

Features & Amenities

Interior

  • total bedrooms3
  • Total bathrooms3
  • full bathrooms2
  • half bathroom1
  • Laundry room In Basement
  • Flooring Carpet, Ceramic Tile, Hardwood, Varies
  • APPLIANCES Dryer, Dishwasher, Electric Oven, Electric Range, Disposal, Gas Water Heater, Refrigerator, Washer
  • other interior Features Separate/Formal Dining Room, Entrance Foyer, Eat-in Kitchen, Separate/Formal Living Room, Pantry, Pull Down Attic Stairs, Sliding Glass Door(s), Natural Woodwork, Window Treatments, Bath in Primary Bedroom

Area & Lot

  • Status Sold
  • Date Sold March 5, 2025
  • Living Area1,884 Sq.Ft.
  • Total Area1,884 Sq.Ft.
  • Lot Area0.3 Acres
  • MLS® IDR1583929
  • TypeResidential
  • YEAR BUILT1937
  • NeighborhoodBrighton
  • Architecture StylesColonial, Historic/Antique
  • School DistrictBrighton

Exterior

  • STORIES2
  • Garage Space2.0
  • water SourceConnected, Public
  • utilitiesCable Available, High Speed Internet Available, Sewer Connected, Water Connected
  • roofAsphalt
  • lot featuresNear Public Transit, Rectangular, Rectangular Lot, Residential Lot
  • parkingAttached, Electricity, Garage, Driveway, Garage Door Opener
  • HEAT TYPEGas, Forced Air
  • sewerConnected
  • SubstructureBlock
  • other exterior FeaturesBlacktop Driveway, Balcony, Fence

Financial

  • Sales Price$405,000
  • Real Estate Tax $8,860/yr

Brighton

A vibrant and welcoming community known for its excellent schools and diverse cultural amenities.

Explore

Work With Us

Bringing together a team with the passion, dedication, and resources to help our clients reach their buying and selling goals. With you every step of the way.

Follow Me on Instagram