22 Rhinecliff Drive
Sold

22 Rhinecliff Drive

22 Rhinecliff Drive, Brighton, NY 14618

$425,000
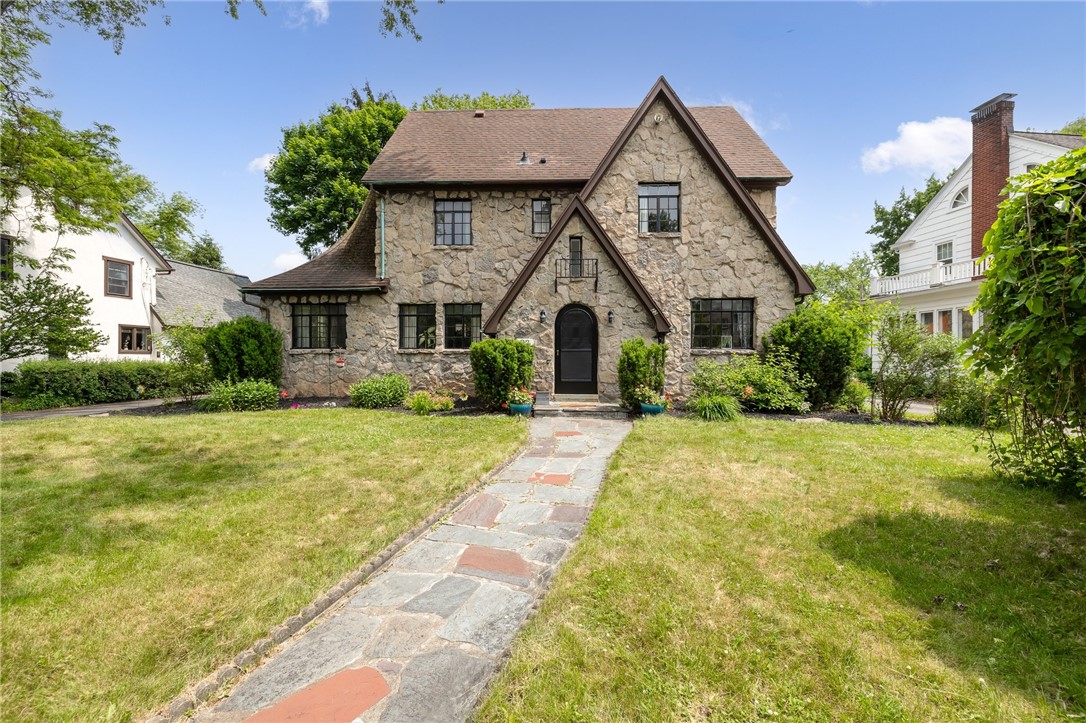
This is the home you've always admired! From the moment you arrive, the enchanting stone facade and curved front door will draw you in. Inside, the exquisite natural woodwork, elegant trim, and arched doorways create an inviting atmosphere. The spacious Living Room, complete with a brick fireplace and built-in bookcases with leaded glass doors, is perfect for entertaining, while the adjoining four-season sunroom, featuring a wall of windows, provides a cozy, light-filled place to relax. The Dining Room, which overlooks the front yard, is conveniently located next to the Eat-in Kitchen, equipped with ample storage, granite countertops, and custom tile backsplash, all while offering scenic views of the backyard. A half-bath rounds out the first floor. Upstairs, you'll discover three generous bedrooms and a full bath. Go up one more level to the most incredible 3rd floor attic that has been recently finished and it will WOW you! A huge area for play space, an office, or possible 4th bedroom awaits! The recently renovated lower level features a laundry area, a full bath, luxury vinyl flooring, and a possible fifth bedroom with an egress window, adding to the home's spaciousness. Completing this property is a detached two-car garage and a wonderful private, fenced-in backyard with a new, stone paver patio, all within walking distance to 12 Corners, schools, and parks. 370 additional square feet not noted in public records. Delayed negotiations to 6/24 @ 12noon.

5
beds

3
baths

2,267 Sq.Ft. LIVING AREA

7,841 Sq.Ft. lot

Robert Piazza Palotto

Robert Piazza Palotto

Features & Amenities

Interior

  • total bedrooms5
  • Total bathrooms3
  • full bathrooms2
  • half bathroom1
  • Laundry room In Basement
  • Flooring Carpet, Hardwood, Tile, Varies
  • APPLIANCES Dryer, Dishwasher, Gas Water Heater, Microwave, Refrigerator, Washer
  • other interior Features Attic, Ceiling Fan(s), Separate/Formal Dining Room, Entrance Foyer, Eat-in Kitchen, Separate/Formal Living Room, Granite Counters, Pantry, Storage, Natural Woodwork, Programmable Thermostat

Area & Lot

  • Status Sold
  • Date Sold August 12, 2025
  • Living Area2,267 Sq.Ft.
  • Total Area2,267 Sq.Ft.
  • Lot Area7,841 Sq.Ft.
  • MLS® IDR1607738
  • TypeResidential
  • YEAR BUILT1920
  • NeighborhoodBrighton
  • Architecture StylesColonial, Tudor
  • Middle SchoolTwelve Corners Middle
  • High SchoolBrighton High
  • School DistrictBrighton

Exterior

  • STORIES3
  • Garage Space2.0
  • water SourceConnected, Public
  • utilitiesCable Available, Sewer Connected, Water Connected
  • roofAsphalt
  • lot featuresRectangular, Rectangular Lot, Residential Lot
  • parkingDetached, Garage, Garage Door Opener
  • HEAT TYPEElectric, Gas, Heat Pump, Hot Water, Multiple Heating Units, Steam
  • AIR CONDITIONINGHeat Pump, Central Air
  • sewerConnected
  • SubstructureBlock
  • other exterior FeaturesBlacktop Driveway, Fence, Patio

Financial

  • Sales Price$425,000
  • Real Estate Tax $14,087/yr
View Virtual Tour

Brighton

A vibrant and welcoming community known for its excellent schools and diverse cultural amenities.

Explore

Work With Us

Bringing together a team with the passion, dedication, and resources to help our clients reach their buying and selling goals. With you every step of the way.

Follow Me on Instagram