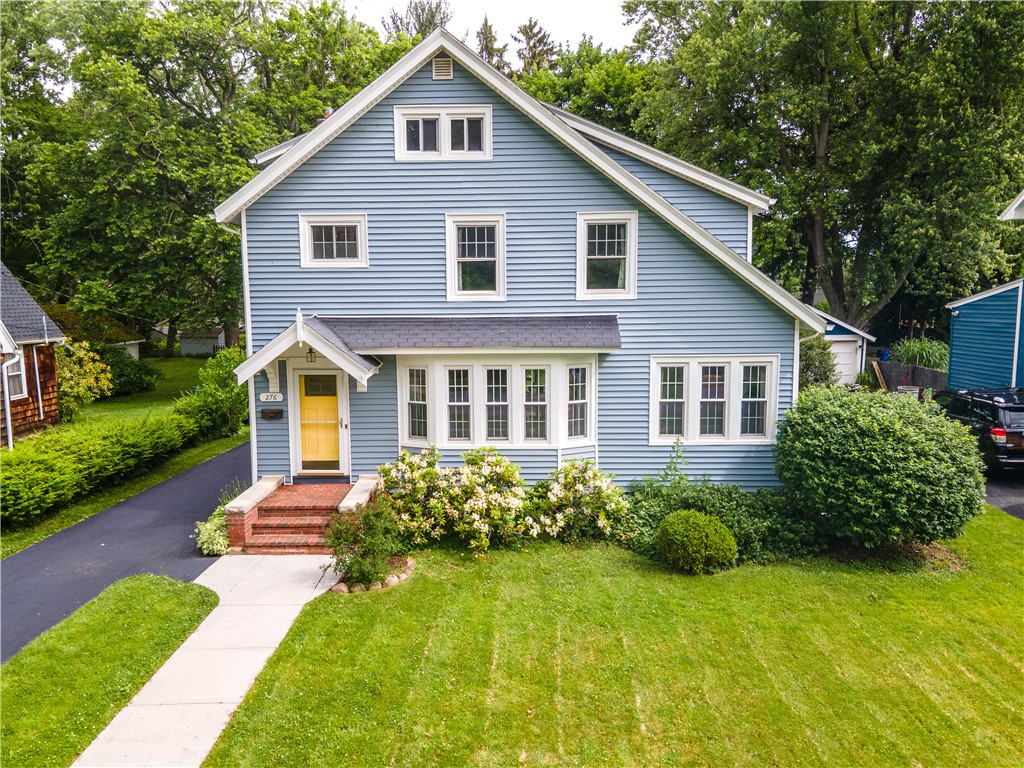
Earthy, Elegant, Entirely Livable ...This sunny yellow front door & soft blue-sided home radiate warmth & welcome you into a classic structure with a fresh, modern soul. The charming brick entry with mature rhododendron bushes frame the facade like a scene from a classic New England postcard. Nestled on a quiet, sidewalk-lined street in the heart of Brighton, this home offers a rare sense of calm & comfort--the full-package lifestyle: gardens, deck, vine-covered pergola, veggie beds, big lawn, well-designed landscaping, stylish soft interior -- neutral, natural, artistic, & a whole lot of soul. And what a backyard it is! Lovingly cultivated over time, the garden is a fragrant, blooming retreat. Your Garden-Wrapped Getaway in the Heart of Town. Outside, a detached two-car garage has been thoughtfully updated with new mechanicals, upgraded electrical, and bright overhead shop lighting--ideal for weekend projects, a workshop, or everyday convenience. Step inside to an expansive, light-filled living room with a sweeping bay window, designed for both everyday living and memorable gatherings. There's plenty of room here for a cozy sectional, lively conversation, or a peaceful reading nook tucked by the window. Hardwood floors and soft neutral tones ground the space, while graceful archways add architectural character and allure. The dining room flows effortlessly from the living area, opening to the back deck through sliding glass doors that blur the line between indoor and outdoor living. Back inside, the kitchen is equal parts functional and stylish, featuring granite countertops, oak cabinetry, a pantry, stainless appliances, and a sunlit eat-in area. Upstairs, the primary bedroom offers plenty of room to unwind. Two additional bedrooms are bright and airy, with hardwood floors and closet space. The family bathroom includes a whirlpool tub. A finished third floor features flexible space for hobbies, play, and creativity. The lower level includes a full bathroom, laundry, and abundant storage, providing both function and room to grow. Delayed negotiations offers due by Monday, June 30th at 9:00 AM. Offer form on file.