312 Wilmot Road
Sold

312 Wilmot Road

312 Wilmot Road, Brighton, NY 14618

$530,000
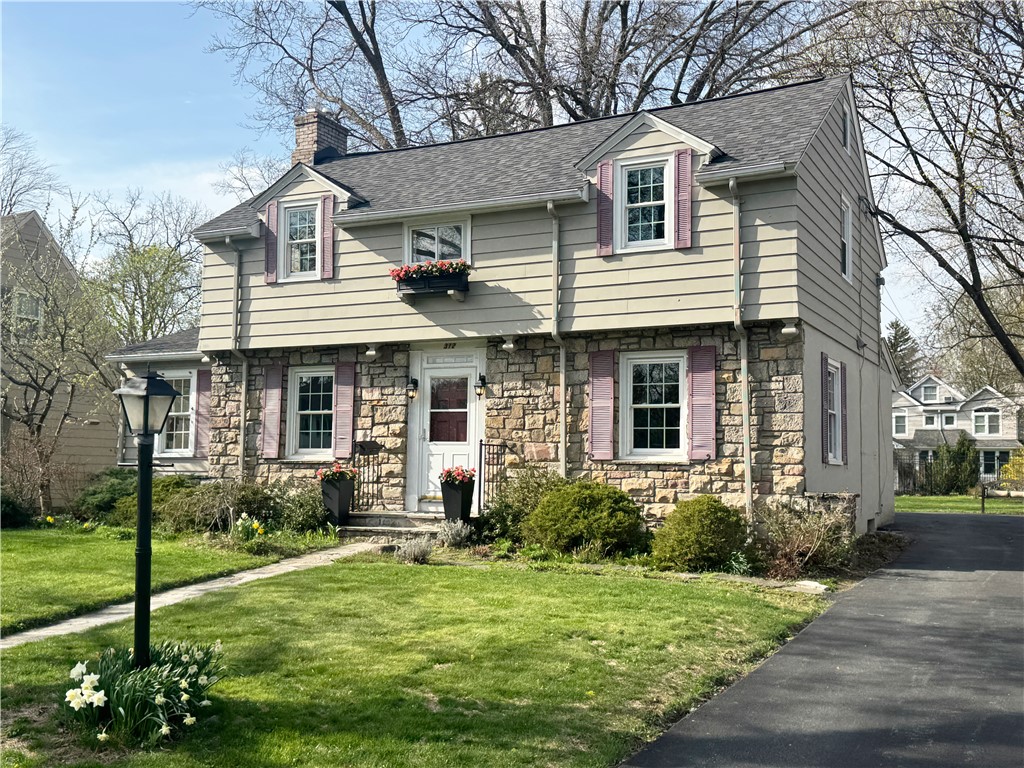
Experience this classic 1935 two-story home located in the appealing Rowland neighborhood. With 5 expansive bedrooms and 3 full bathrooms, there is no shortage of space for everyday living, working from home, or welcoming family and friends.
The first floor offers added flexibility with a room next to a full bath--ideal for a guest room, home office, or convenient first-floor primary bedroom. Traditional Rochester hardwood floors run throughout the home, adding warmth and character you don't find in newer builds, as well as, picture rail molding in the living and dinning rooms. Enjoy breakfast and after school snacks in the updated eat-in kitchen, with newer appliances and ample storage.
The living room is ready for a gas insert in the fireplace and French doors separate it from the attached light filled heated sunroom. Along with the 5 bedrooms on the second level, 2 were once sectioned as the "opare suite" with one of the full baths and a kitchenette. The kitchen has since been removed, but what is left is the perfect space for a second floor laundry.
Outside, enjoy a partially fenced yard with ample space for play, pets, or relaxing weekends. Located within walking distance to Brighton's middle and high school, and just minutes from highways, hospitals, colleges, shopping, restaurants, and grocery stores, including Costcos! This home offers both comfort and convenience in a well-established neighborhood.
Important updates have already been taken care of, including a new roof, new furnace, hot water tank, sump pump, windows, driveway, and recently painted exterior-giving peace of mind to the next owner. The big ticket items have been done!! The only thing left is to make 312 Wilmot "your home".
Offers due Tuesday 21st 3:00pm.
All are welcome to an Open house Friday 17th 4:30-6:30 and Saturday 18th 1:00-3:00.

5
beds

3
baths

2,230 Sq.Ft. LIVING AREA

10,890 Sq.Ft. lot

Robert Piazza Palotto

Robert Piazza Palotto

Features & Amenities

Interior

  • total bedrooms5
  • Total bathrooms3
  • full bathrooms3
  • Laundry room In Basement
  • Flooring Hardwood, Tile, Varies
  • APPLIANCES Dryer, Dishwasher, Disposal, Gas Oven, Gas Range, Gas Water Heater, Microwave, Refrigerator, Washer
  • other interior Features Breakfast Bar, Cedar Closet(s), Ceiling Fan(s), Den, Separate/Formal Dining Room, Entrance Foyer, Eat-in Kitchen, Separate/Formal Living Room, Home Office, Library, See Remarks, Solid Surface Counters, Window Treatments, Bedroom on Main Level, Convertible Bedroom, In-Law Floorplan, Programmable Thermostat

Area & Lot

  • Status Sold
  • Date Sold June 5, 2026
  • Living Area2,230 Sq.Ft.
  • Total Area2,230 Sq.Ft.
  • Lot Area10,890 Sq.Ft.
  • MLS® IDR1672867
  • TypeResidential
  • YEAR BUILT1935
  • NeighborhoodBrighton
  • Architecture StylesColonial, Traditional
  • Elementary SchoolCouncil Rock Primary
  • Middle SchoolTwelve Corners Middle
  • High SchoolBrighton High
  • School DistrictBrighton

Exterior

  • STORIES2
  • Garage Space1.0
  • water SourceConnected, Public
  • utilitiesCable Available, High Speed Internet Available, Sewer Connected, Water Connected
  • roofArchitectural, Shingle
  • lot featuresNear Public Transit, Rectangular, Rectangular Lot, Residential Lot
  • parkingAttached, Garage, Other
  • HEAT TYPEGas, Baseboard, Forced Air
  • AIR CONDITIONINGCentral Air
  • sewerConnected
  • SubstructureBlock
  • other exterior FeaturesBlacktop Driveway, Fence

Financial

  • Sales Price$530,000
  • Real Estate Tax $11,655/yr

Brighton

A vibrant and welcoming community known for its excellent schools and diverse cultural amenities.

Explore

Work With Us

Bringing together a team with the passion, dedication, and resources to help our clients reach their buying and selling goals. With you every step of the way.

Follow Me on Instagram