40 Latchmere Drive
Sold

40 Latchmere Drive

40 Latchmere Drive, Victor, NY 14564

$510,000
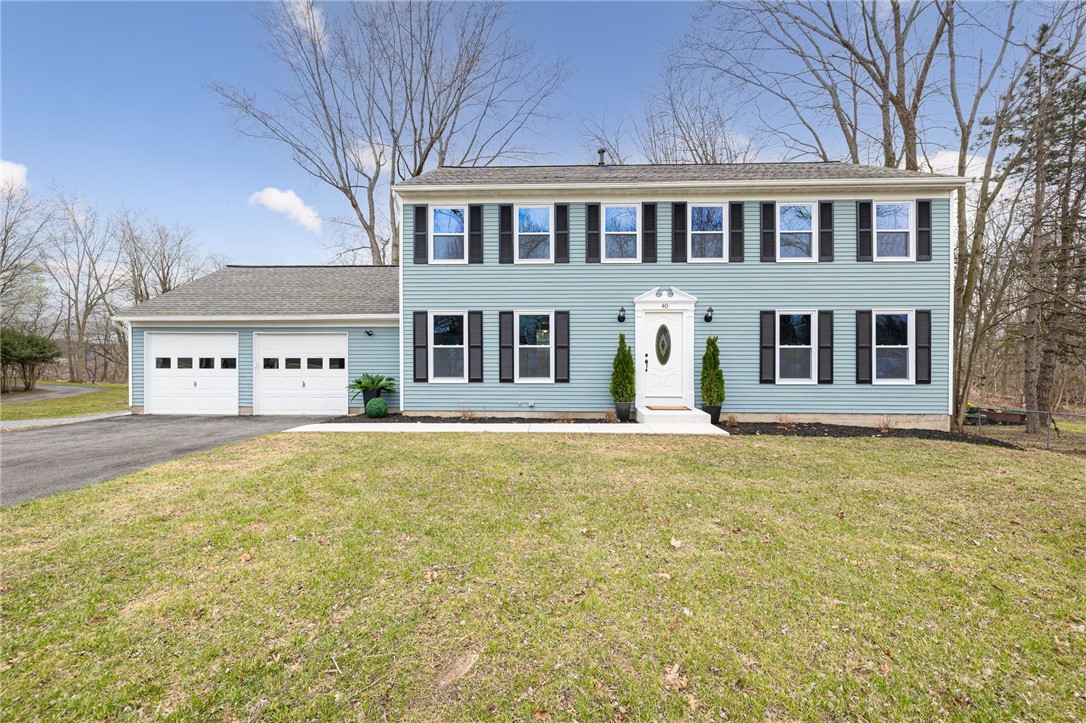
Welcome to 40 Latchmere Drive - located within the village of Victor! This stunning 4 bedroom, 2.5 bath Colonial has just over 2,350 sqft and sits on a 0.62-acre lot, where classic elegance meets modern comfort -offering a move-in ready experience! This home has been tastefully updated from top to bottom including paint, flooring, & vinyl windows throughout. The open concept first floor features an updated eat-in kitchen, including new cabinetry, granite countertops, island, and Energy Star stainless steel appliances. Enjoy the inviting living room, formal dining room, and cozy family room with a fireplace, all filled with natural light. Upstairs consists of 4 generously sized bedrooms, two with walk-in closets, and two updated bathrooms. The primary bedroom offers an en-suite bathroom with sleek finishes and a modern charm feel. Step outside to a brand-new deck overlooking a serene backyard, ideal for summer barbecues, morning coffee, or evening relaxation - perfect for entertaining and everyday living. Includes a full walk-out basement and attached 2-car garage for all your storage needs or potential finished space. Updated mechanical/exterior features include H/E furnace (2021), central AC (2021), hot water tank (2024), vinyl windows (2021), and an asphalt driveway (2024). Conveniently located near routes 96/490/90, Victor CSD (sidewalk to campus on Latchmere Drive), Eastview Mall, and Ravenwood Golf Club - this is a must-see, you won't want to miss this one! **Open House: Thursday 3/27 from 5PM-6:30PM & Saturday 3/29 from 12PM-2PM. **Delayed Negotiations: Tuesday 4/1 at 2PM.

4
beds

3
baths

2,352 Sq.Ft. LIVING AREA

0.62 Acres lot

Robert Piazza Palotto

Robert Piazza Palotto

Features & Amenities

Interior

  • total bedrooms4
  • Total bathrooms3
  • full bathrooms2
  • half bathroom1
  • Flooring Carpet, Luxury Vinyl, Tile, Varies
  • APPLIANCES Dishwasher, Disposal, Gas Oven, Gas Range, Gas Water Heater, Microwave, Refrigerator
  • other interior Features Separate/Formal Dining Room, Eat-in Kitchen, Separate/Formal Living Room, Kitchen Island, Kitchen/Family Room Combo, Pantry, Sliding Glass Door(s), Solid Surface Counters

Area & Lot

  • Status Sold
  • Date Sold May 2, 2025
  • Living Area2,352 Sq.Ft.
  • Total Area2,352 Sq.Ft.
  • Lot Area0.62 Acres
  • MLS® IDR1594324
  • TypeResidential
  • YEAR BUILT1983
  • NeighborhoodVictor
  • Architecture StylesColonial, Two Story
  • Elementary SchoolVictor Primary
  • Middle SchoolVictor Junior High
  • High SchoolVictor Senior High
  • School DistrictVictor

Exterior

  • STORIES2
  • Garage Space2.0
  • water SourceConnected, Public
  • utilitiesElectricity Connected, High Speed Internet Available, Sewer Connected, Water Connected
  • roofAsphalt, Architectural, Shingle
  • lot featuresPie Shaped Lot, Near Public Transit, Residential Lot
  • parkingAttached, Garage, Garage Door Opener
  • HEAT TYPEGas, Forced Air
  • AIR CONDITIONINGCentral Air
  • sewerConnected
  • SubstructureBlock
  • other exterior FeaturesBlacktop Driveway, Deck

Financial

  • Sales Price$510,000
  • Real Estate Tax $6,228/yr
View Virtual Tour

Victor

A thriving town renowned for its blend of modern amenities, scenic beauty, and expansive open spaces.

Explore

Work With Us

Bringing together a team with the passion, dedication, and resources to help our clients reach their buying and selling goals. With you every step of the way.

Follow Me on Instagram