489 French Road
Sold

489 French Road

489 French Road, Brighton, NY 14618

$365,000
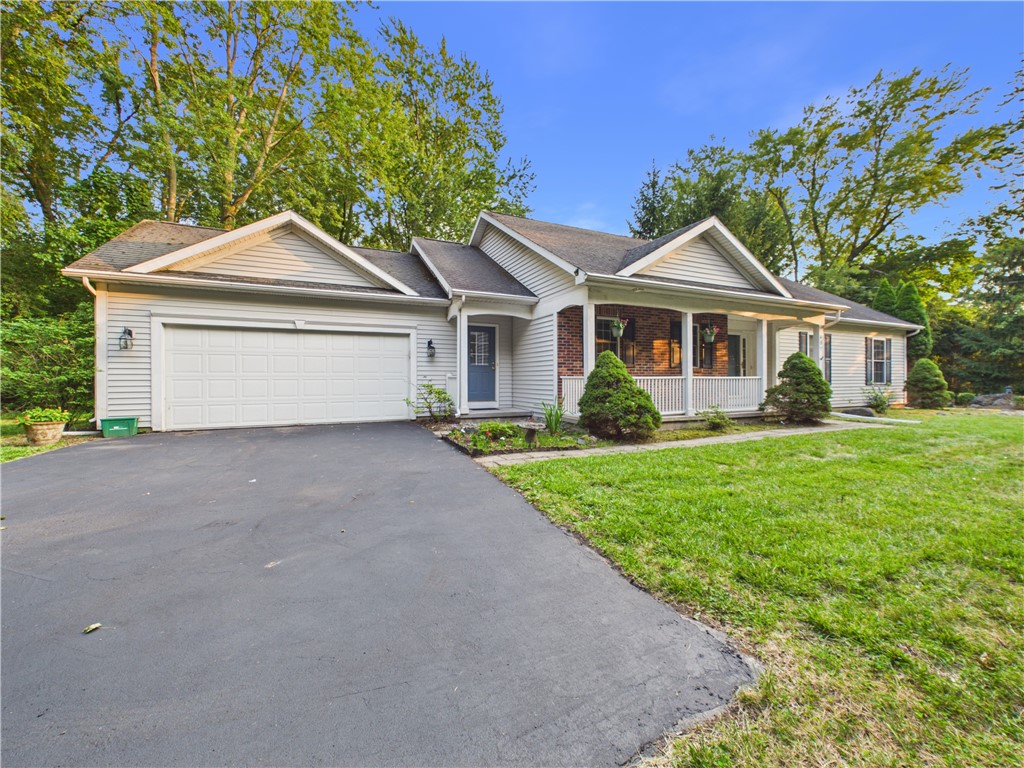
Welcome to this beautifully maintained 3-bedroom, 2.5-bath ranch home, built in 2003 and ideally situated in the highly sought-after Brighton School District. Offering the ease of one-floor living, this home features a spacious and functional layout perfect for everyday living and entertaining. Step inside to find a warm and inviting interior with a blend of hardwood flooring and luxury vinyl plank throughout the main living areas, creating both style and durability. The generous living spaces flow seamlessly into the kitchen and dining area, providing the perfect setting for gatherings with family and friends. The primary suite offers a private retreat with its own full bath, while two additional bedrooms and another full bath provide plenty of space for family, guests, or a home office. A convenient half bath adds extra functionality. Enjoy your morning coffee or unwind in the evenings on the covered back porch, overlooking the backyard and providing the perfect space for outdoor relaxation, rain or shine. The full basement offers endless possibilities for storage, a workshop, or future finishing to create additional living space tailored to your needs. Conveniently located just minutes from shopping, dining, parks, schools, medical facilities, and major highways, this home provides exceptional access to everything Brighton and the Greater Rochester area have to offer. Combining modern comfort, low-maintenance living, and an unbeatable location, this move-in-ready ranch is an opportunity you won't want to miss! Delayed negotiations on file, all offers are due Monday, August 3rd at 3:00 PM.

3
beds

3
baths

1,556 Sq.Ft. LIVING AREA

0.5 Acres lot

Robert Piazza Palotto

Robert Piazza Palotto

Features & Amenities

Interior

  • total bedrooms3
  • Total bathrooms3
  • full bathrooms2
  • half bathroom1
  • Laundry room In Basement, Main Level
  • Flooring Ceramic Tile, Hardwood, Varies, Vinyl
  • APPLIANCES Exhaust Fan, Gas Oven, Gas Range, Gas Water Heater, Refrigerator, Range Hood
  • other interior Features Separate/Formal Living Room, Kitchen/Family Room Combo, Sliding Glass Door(s), Main Level Primary, Primary Suite, Programmable Thermostat

Area & Lot

  • Status Sold
  • Date Sold September 30, 2026
  • Living Area1,556 Sq.Ft.
  • Total Area1,556 Sq.Ft.
  • Lot Area0.5 Acres
  • MLS® IDR1701749
  • TypeResidential
  • YEAR BUILT2003
  • NeighborhoodBrighton
  • Architecture StylesRanch
  • Elementary SchoolCouncil Rock Primary
  • Middle SchoolTwelve Corners Middle
  • High SchoolBrighton High
  • School DistrictBrighton

Exterior

  • STORIES1
  • Garage Space2.0
  • water SourceConnected, Public
  • utilitiesElectricity Connected, Sewer Connected, Water Connected
  • roofArchitectural, Shingle
  • lot featuresCorner Lot, Rectangular, Rectangular Lot
  • parkingAttached, Garage
  • HEAT TYPEGas, Forced Air
  • AIR CONDITIONINGCentral Air
  • sewerConnected
  • SubstructureBlock
  • other exterior FeaturesBlacktop Driveway

Financial

  • Sales Price$365,000
  • Real Estate Tax $9,642/yr
View Virtual Tour

Brighton

A vibrant and welcoming community known for its excellent schools and diverse cultural amenities.

Explore

Work With Us

Bringing together a team with the passion, dedication, and resources to help our clients reach their buying and selling goals. With you every step of the way.

Follow Me on Instagram