532 Granger Circle
532 Granger Circle
532 Granger Circle
532 Granger Circle
532 Granger Circle
532 Granger Circle
532 Granger Circle
532 Granger Circle
532 Granger Circle
532 Granger Circle
532 Granger Circle
532 Granger Circle
532 Granger Circle
532 Granger Circle
532 Granger Circle
532 Granger Circle
532 Granger Circle
532 Granger Circle
532 Granger Circle
532 Granger Circle
532 Granger Circle
532 Granger Circle
532 Granger Circle
532 Granger Circle
532 Granger Circle
532 Granger Circle
532 Granger Circle
532 Granger Circle
532 Granger Circle
532 Granger Circle
532 Granger Circle
532 Granger Circle
532 Granger Circle
532 Granger Circle
532 Granger Circle
532 Granger Circle
532 Granger Circle
532 Granger Circle
532 Granger Circle
532 Granger Circle
532 Granger Circle
532 Granger Circle
532 Granger Circle
532 Granger Circle
SEE ALL PHOTOS
532 Granger Circle
532 Granger Circle
532 Granger Circle
532 Granger Circle
532 Granger Circle
532 Granger Circle
532 Granger Circle
532 Granger Circle
532 Granger Circle
532 Granger Circle
532 Granger Circle
532 Granger Circle
532 Granger Circle
532 Granger Circle
532 Granger Circle
532 Granger Circle
532 Granger Circle
532 Granger Circle
532 Granger Circle
532 Granger Circle
532 Granger Circle
532 Granger Circle
532 Granger Circle
532 Granger Circle
532 Granger Circle
532 Granger Circle
532 Granger Circle
532 Granger Circle
532 Granger Circle
532 Granger Circle
532 Granger Circle
532 Granger Circle
532 Granger Circle
532 Granger Circle
532 Granger Circle
532 Granger Circle
532 Granger Circle
532 Granger Circle
532 Granger Circle
532 Granger Circle
532 Granger Circle
532 Granger Circle
532 Granger Circle
532 Granger Circle
Courtesy of High Falls Sotheby's International Realty
For Sale

532 Granger Circle

532 Granger Circle, Webster, NY 14580

$449,900
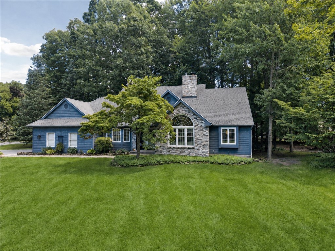
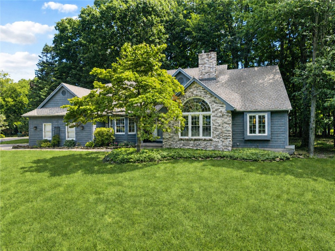
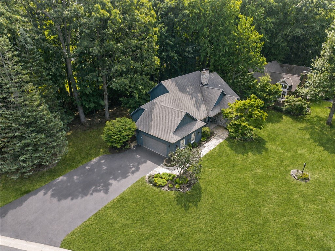
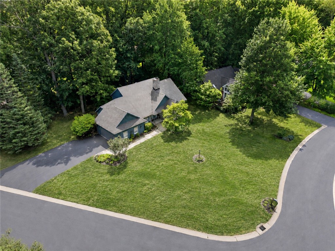
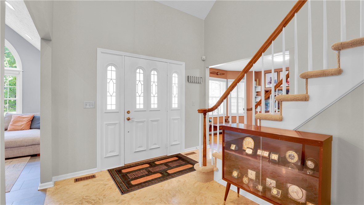
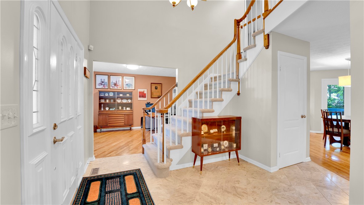
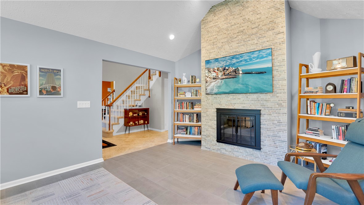
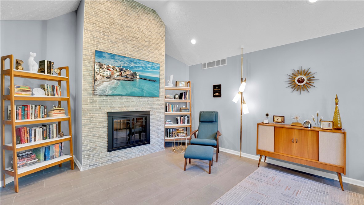
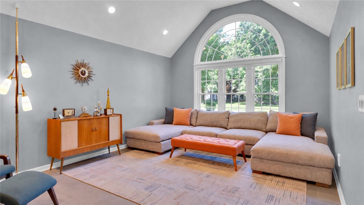
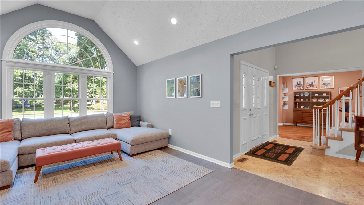
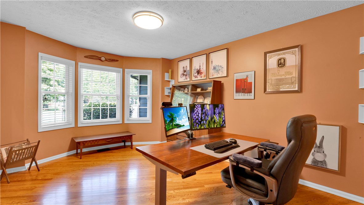
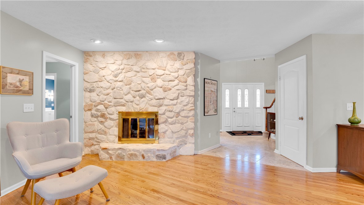
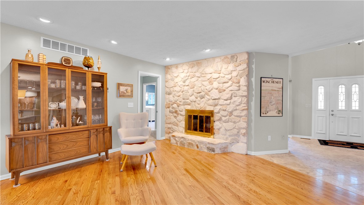
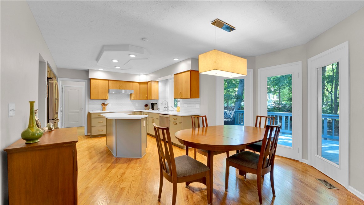
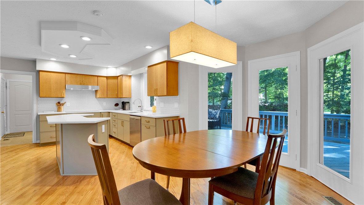
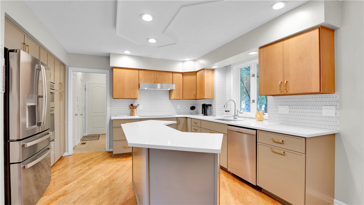
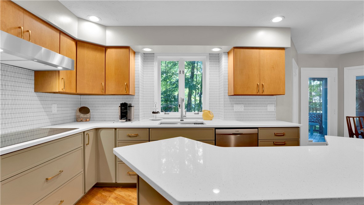
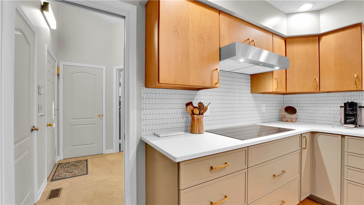
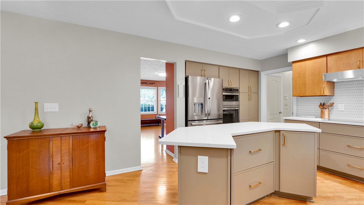
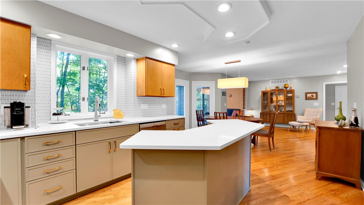
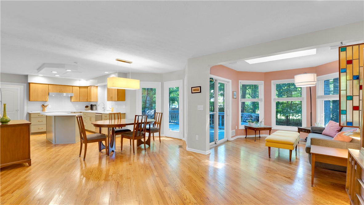
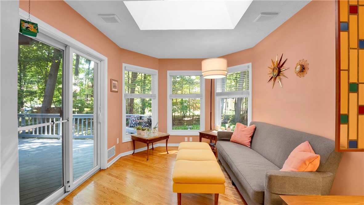
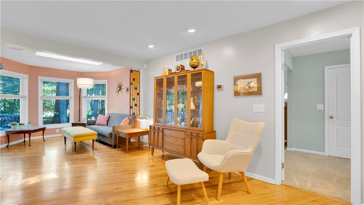
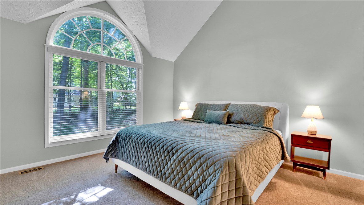
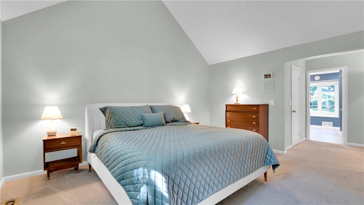
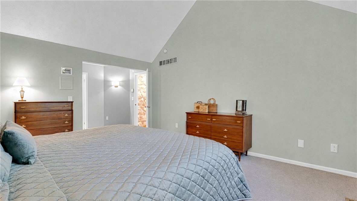
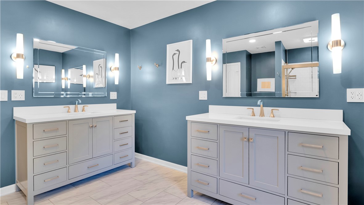
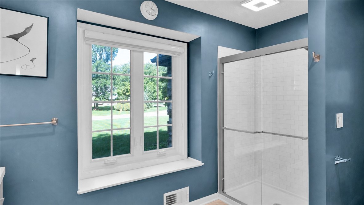
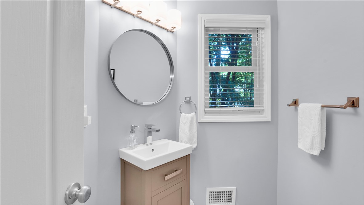
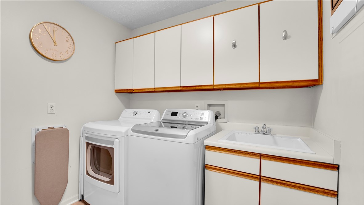
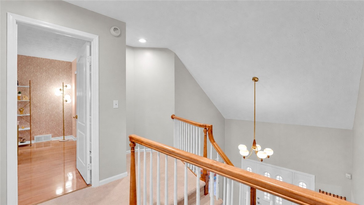
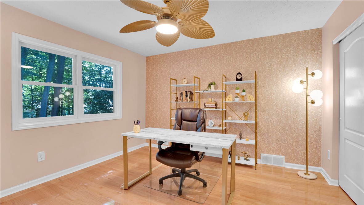
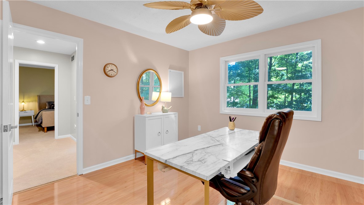
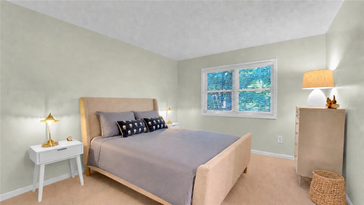
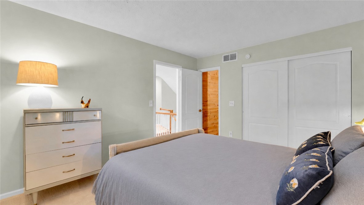
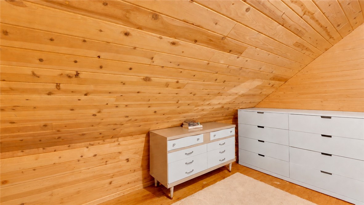
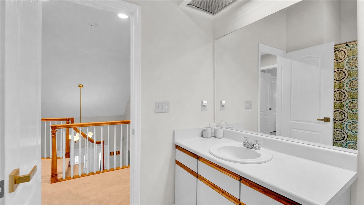
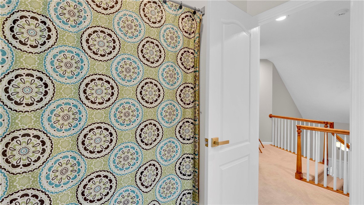
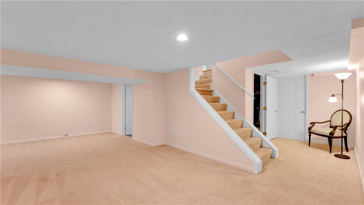
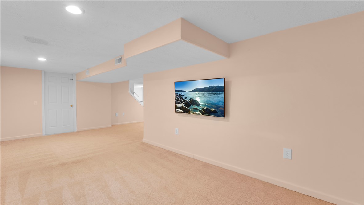
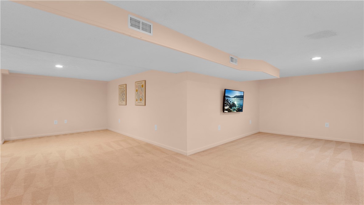
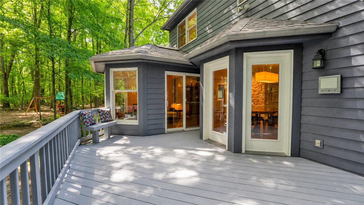
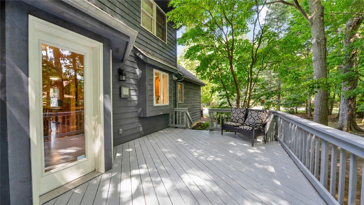
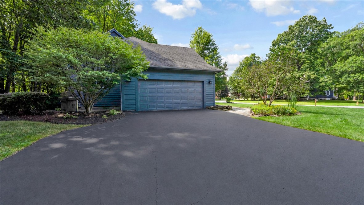
Picture Perfect Webster Living at 532 Granger Circle. This impeccably maintained and beautifully updated 2,443-square-foot home blends timeless elegance, modern updates, and everyday comfort. The bright, open-concept first floor features a beautifully renovated eat in kitchen with high-end finishes including quartz countertops, gorgeous backsplash, custom cabinetry, touchless faucet and new appliances. The first-floor primary suite is truly special, featuring cathedral ceilings, a renovated custom bath with dual vanities, and a large walk-in closet. Additional features include first-floor laundry, updated powder room, new garage door, a whole house generator, central vacuum system and a stunning double-sided gas fireplace that adds warmth and elegance. Sliding glass doors from the gorgeous morning room opens to a private deck, creating a perfect setting for morning coffee or evening entertaining. Upstairs offers two generously sized bedrooms, including one with a spacious cedar closet, plus a full bath. The finished basement provides additional living space and flexible options for recreation, an office, or entertaining. Conveniently located near Lake Ontario, restaurants, shopping, and everyday amenities. Greenlight available. Delayed negotiations until August 31, 2026, at 2:00 PM.

8/27/2026 4:00PM - 6:00PM EDT

8/29/2026 1:00PM - 3:00PM EDT

8/30/2026 11:00AM - 1:00PM EDT

3
beds

3
baths

2,443 Sq.Ft. LIVING AREA

0.41 Acres lot

Robert Piazza Palotto

Robert Piazza Palotto

Sherri Salvato

Sherri Salvato

Features & Amenities

Interior

  • total bedrooms3
  • Total bathrooms3
  • full bathrooms2
  • half bathroom1
  • Laundry room Main Level
  • Flooring Carpet, Hardwood, Marble, Resilient, Varies
  • APPLIANCES Built-In Range, Built-In Oven, Double Oven, Dryer, Dishwasher, Electric Cooktop, Exhaust Fan, Disposal, Gas Water Heater, Microwave, Refrigerator, Range Hood, Washer
  • other interior Features Cedar Closet(s), Ceiling Fan(s), Cathedral Ceiling(s), Central Vacuum, Separate/Formal Dining Room, Entrance Foyer, Eat-in Kitchen, Separate/Formal Living Room, Kitchen Island, Pantry, Quartz Counters, Sliding Glass Door(s), Skylights, Main Level Primary, Primary Suite

Area & Lot

  • Status For Sale
  • OPEN HOUSE

    8/27/2026 4:00PM - 6:00PM EDT

    8/29/2026 1:00PM - 3:00PM EDT

    8/30/2026 11:00AM - 1:00PM EDT

  • Living Area2,443 Sq.Ft.
  • Total Area2,443 Sq.Ft.
  • Lot Area0.41 Acres
  • MLS® IDR1708184
  • TypeResidential
  • YEAR BUILT1988
  • NeighborhoodWebster
  • Architecture StylesCape Cod, Contemporary
  • Elementary SchoolDewitt Road Elementary
  • Middle SchoolWillink Middle
  • High SchoolThomas High
  • School DistrictWebster

Exterior

  • STORIES2
  • Garage Space2.0
  • water SourceConnected, Public
  • utilitiesCable Available, High Speed Internet Available, Sewer Connected, Water Connected
  • roofAsphalt
  • lot featuresCorner Lot, Irregular Lot, Residential Lot
  • parkingAttached, Garage, Garage Door Opener
  • HEAT TYPEGas, Forced Air
  • AIR CONDITIONINGCentral Air
  • sewerConnected
  • SubstructureBlock
  • security FeaturesSecurity System Owned
  • other exterior FeaturesBlacktop Driveway, Deck

Financial

  • Sales Price$449,900
  • Real Estate Tax $10,690/yr
View Virtual Tour
image

Schedule a Showing

We would love to show you our beautiful property. Please select your preferred date and time below. An agent will be in touch shortly to confirm your appointment.

Schedule a Showing

We would love to show you our beautiful property. Please select your preferred date and time below. An agent will be in touch shortly to confirm your appointment.

Thank you for your interest in 532 Granger Circle, Webster, NY 14580. We are reviewing your request and will be in touch shortly!

Mortgage Calculator

Estimate your monthly mortgage payment, including the principal and interest, property taxes, and HOA. Adjust the values to generate a more accurate rate.
All estimates are provided for informational purposes only. Actual amounts may vary.
$0,000 Your Payment 20 15 65
$0,000 Your Payment

Webster

Webster has many wonderful attributes that make it a great place to live, raise and family or invest.

Explore

Work With Us

Bringing together a team with the passion, dedication, and resources to help our clients reach their buying and selling goals. With you every step of the way.

Follow Me on Instagram