7 Frandee Lane
7 Frandee Lane
7 Frandee Lane
7 Frandee Lane
7 Frandee Lane
7 Frandee Lane
7 Frandee Lane
7 Frandee Lane
7 Frandee Lane
7 Frandee Lane
7 Frandee Lane
7 Frandee Lane
7 Frandee Lane
7 Frandee Lane
7 Frandee Lane
7 Frandee Lane
7 Frandee Lane
7 Frandee Lane
7 Frandee Lane
7 Frandee Lane
7 Frandee Lane
7 Frandee Lane
7 Frandee Lane
7 Frandee Lane
7 Frandee Lane
7 Frandee Lane
7 Frandee Lane
7 Frandee Lane
7 Frandee Lane
7 Frandee Lane
7 Frandee Lane
7 Frandee Lane
7 Frandee Lane
7 Frandee Lane
7 Frandee Lane
7 Frandee Lane
7 Frandee Lane
7 Frandee Lane
7 Frandee Lane
7 Frandee Lane
SEE ALL PHOTOS
7 Frandee Lane
7 Frandee Lane
7 Frandee Lane
7 Frandee Lane
7 Frandee Lane
7 Frandee Lane
7 Frandee Lane
7 Frandee Lane
7 Frandee Lane
7 Frandee Lane
7 Frandee Lane
7 Frandee Lane
7 Frandee Lane
7 Frandee Lane
7 Frandee Lane
7 Frandee Lane
7 Frandee Lane
7 Frandee Lane
7 Frandee Lane
7 Frandee Lane
7 Frandee Lane
7 Frandee Lane
7 Frandee Lane
7 Frandee Lane
7 Frandee Lane
7 Frandee Lane
7 Frandee Lane
7 Frandee Lane
7 Frandee Lane
7 Frandee Lane
7 Frandee Lane
7 Frandee Lane
7 Frandee Lane
7 Frandee Lane
7 Frandee Lane
7 Frandee Lane
7 Frandee Lane
7 Frandee Lane
7 Frandee Lane
7 Frandee Lane
For Sale

7 Frandee Lane

7 Frandee Lane, Greece, NY 14626

$289,900
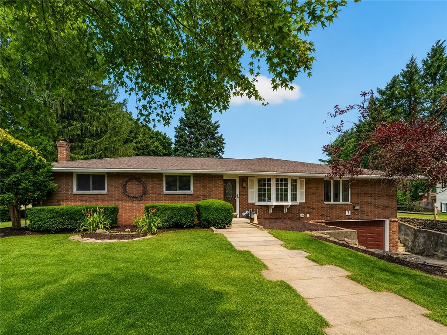
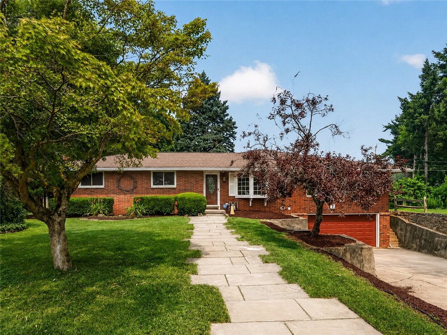
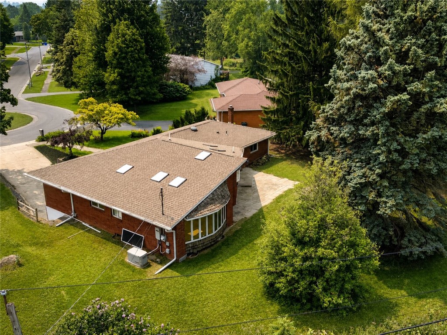
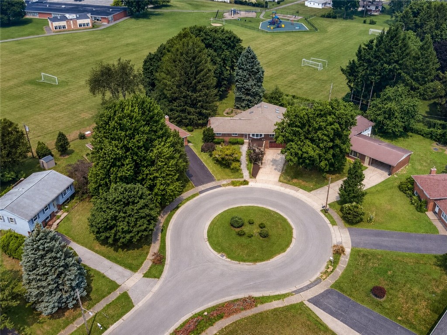
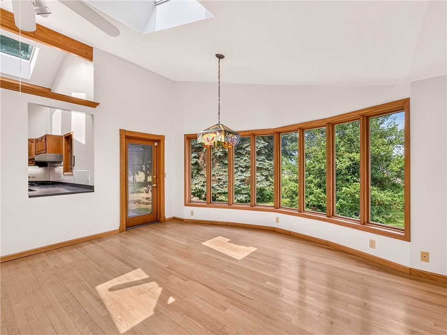
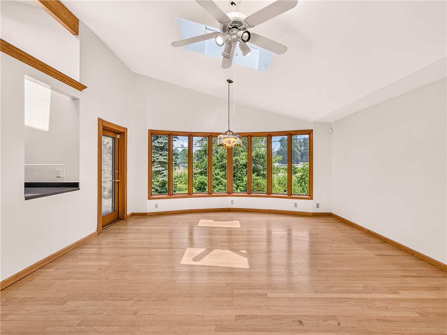
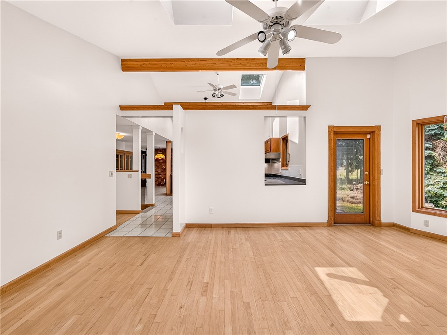
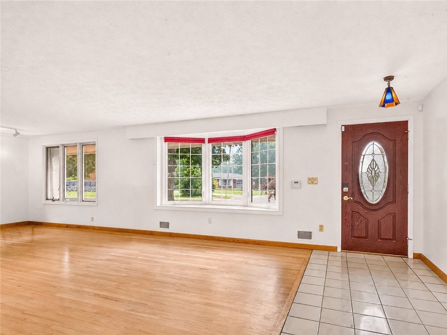
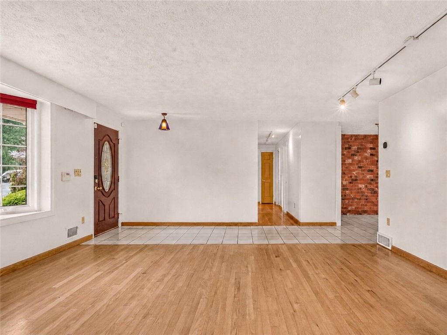
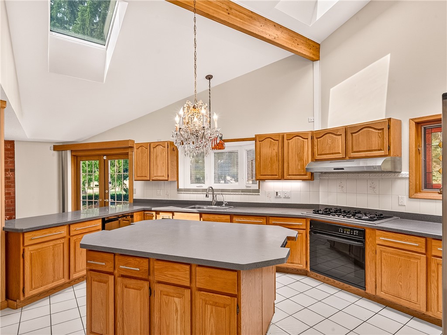
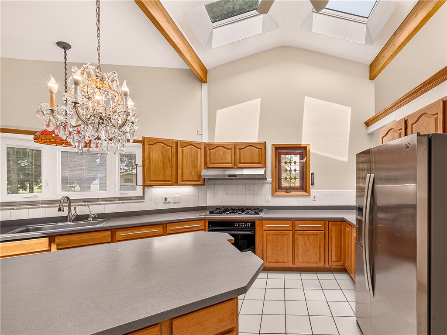
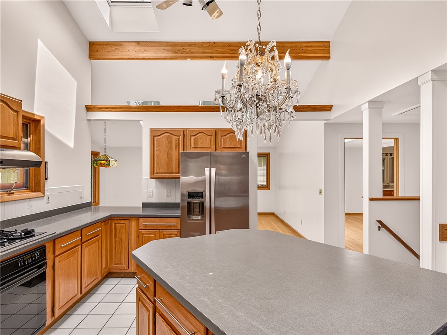
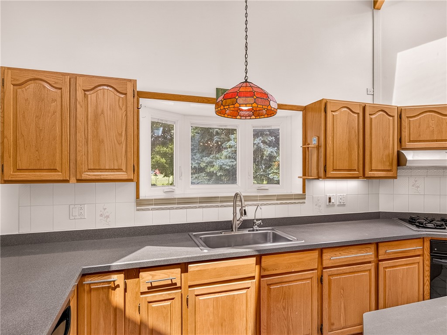
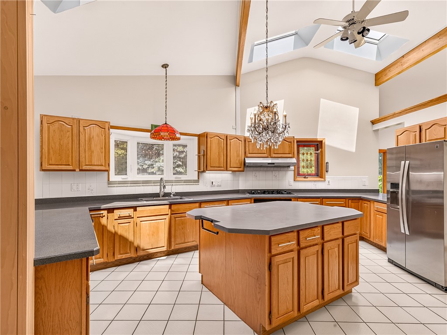
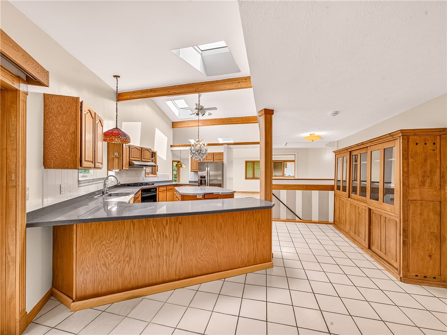
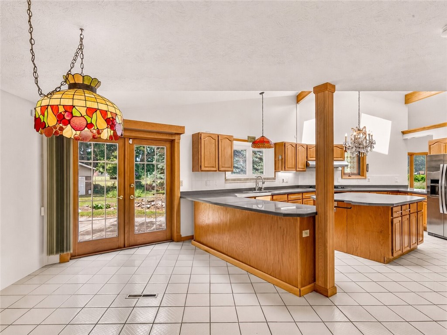
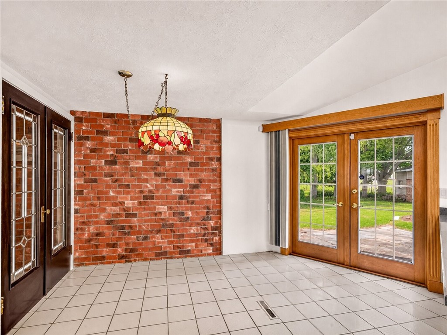
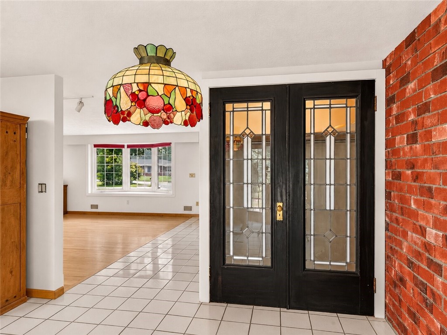
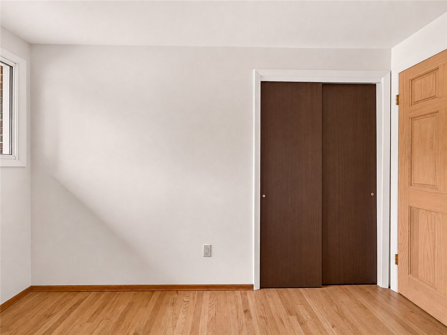
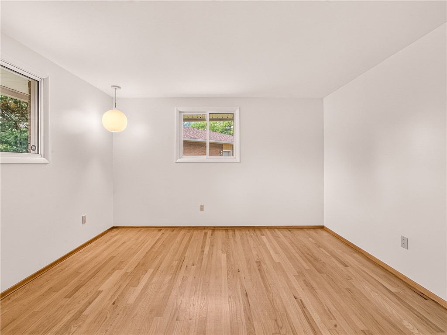
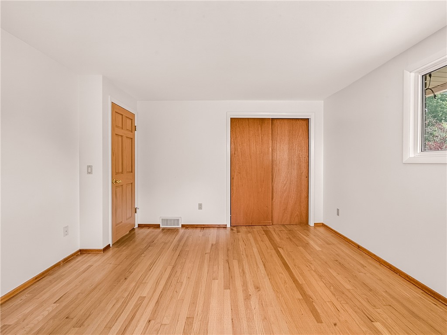
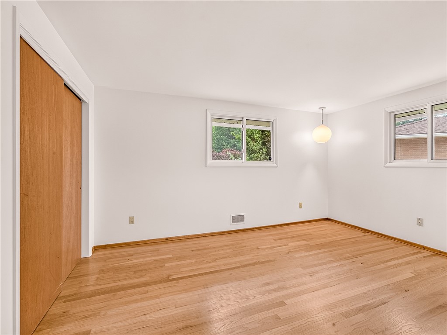
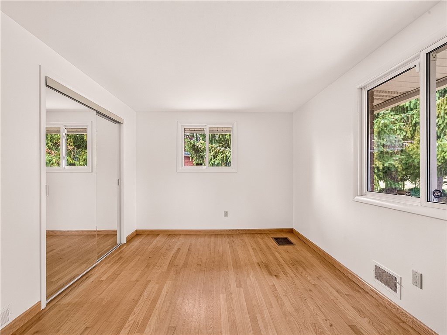
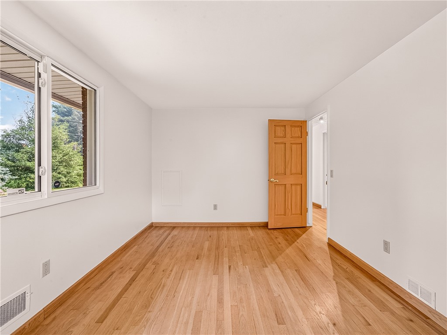
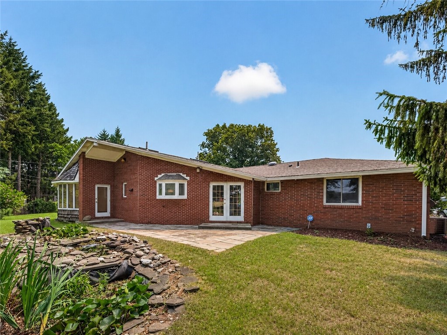
Welcome to 7 Frandee Lane! Nestled on a quiet cul-de-sac, this spacious 2,298 sq. ft. ranch offers 4 bedrooms, 2.5 baths, and a versatile floor plan designed for comfortable living. Hardwood floors flow throughout much of the main level, where a bright living room with a beautiful bay window welcomes you. The expansive eat-in kitchen, flows to a stunning multi function family room/dining room which features a dramatic wall of windows, soaring vaulted ceilings with exposed beams, and skylights that fill both spaces with natural light.

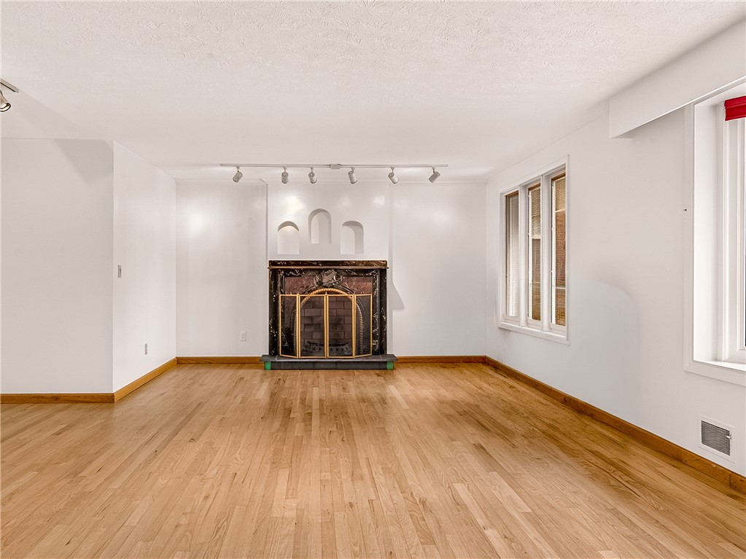
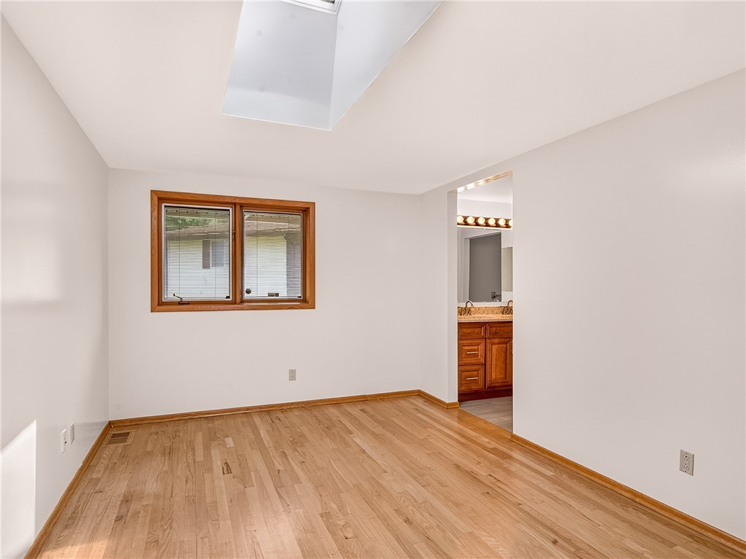
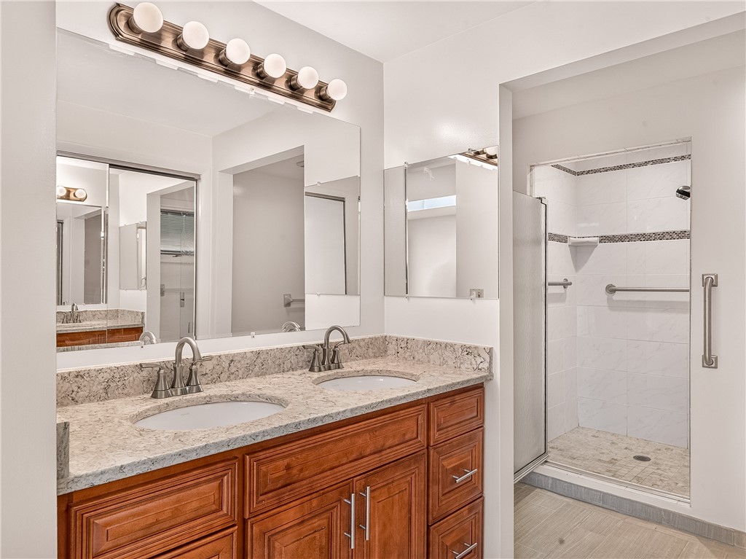
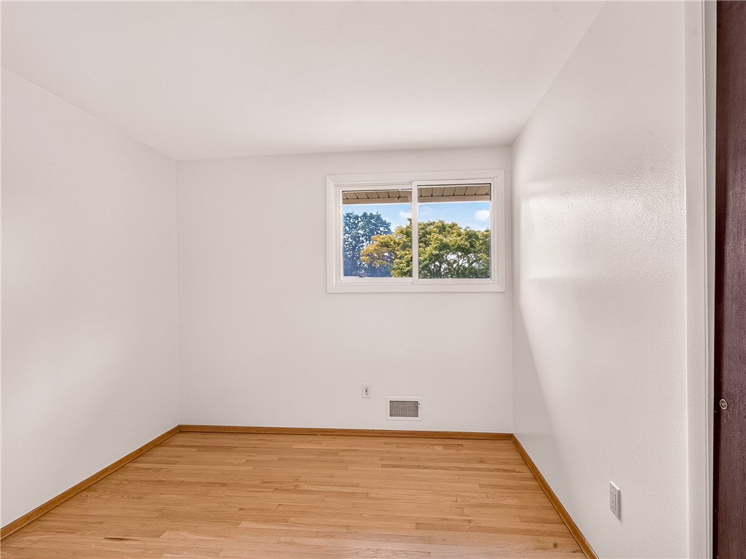
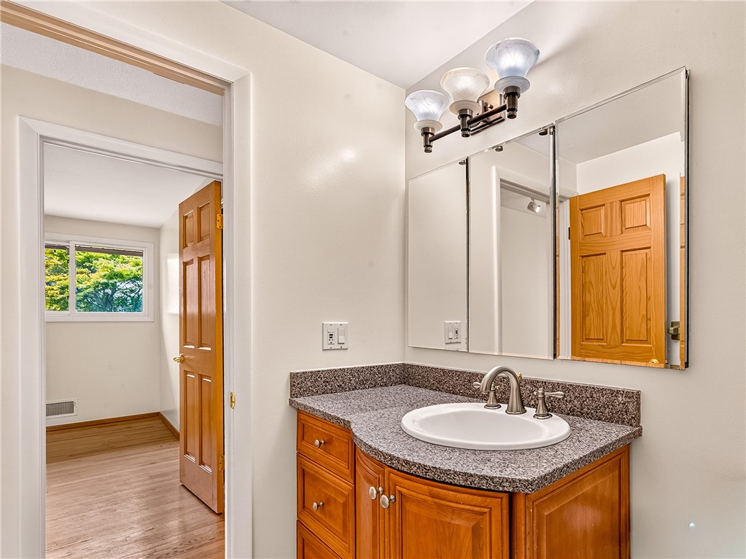
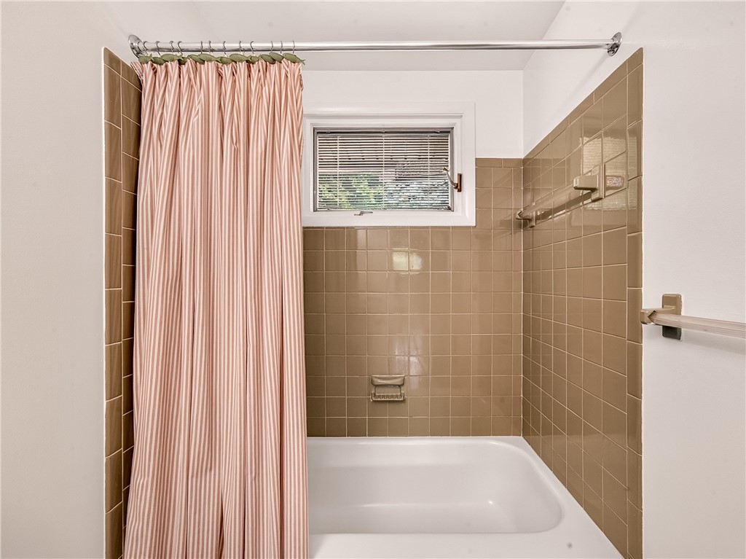
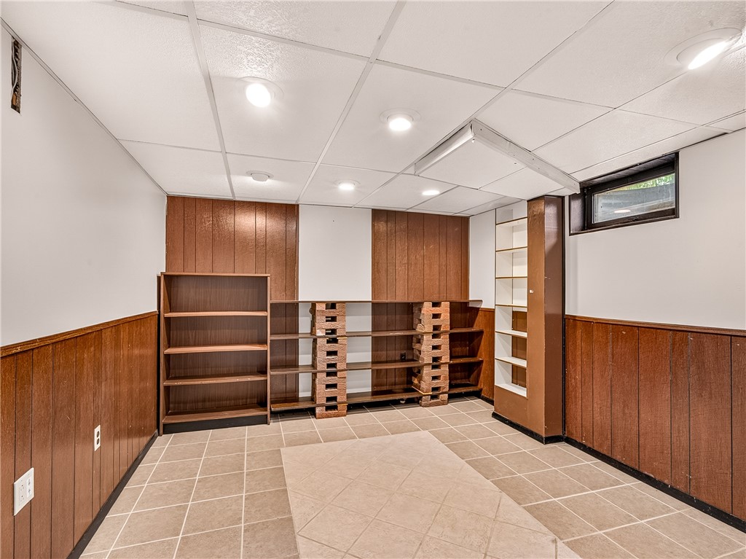
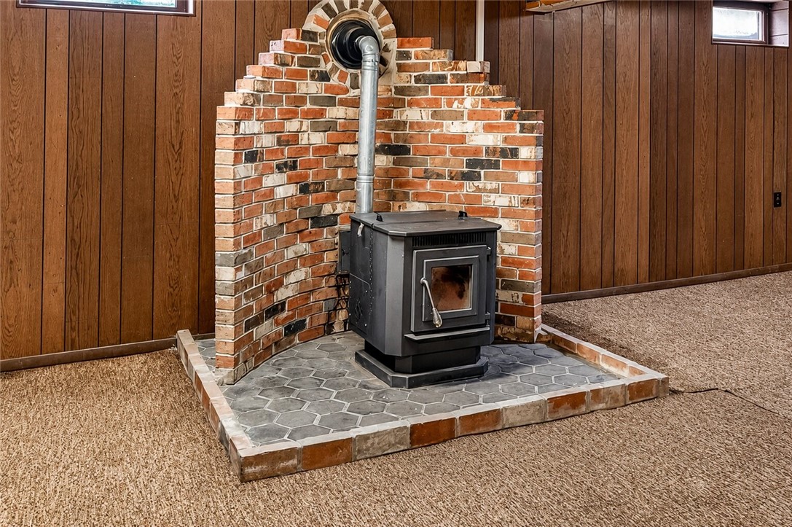
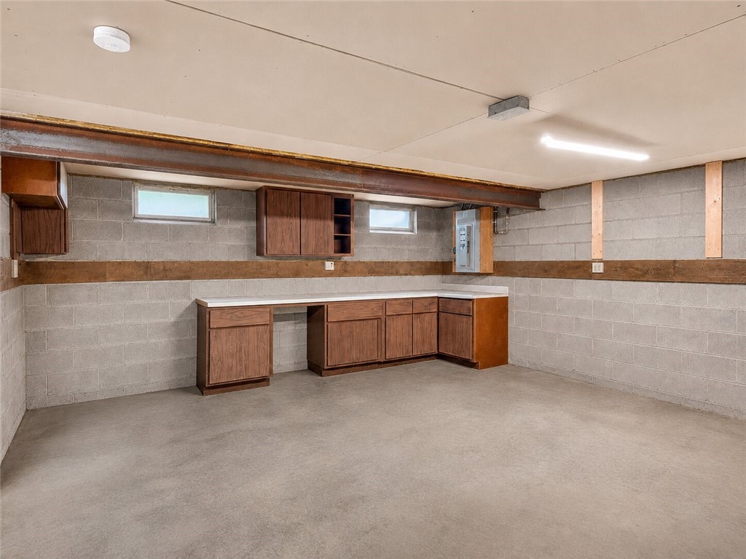
The primary suite includes an updated private bath, while 3 additional bedrooms on the opposite wing of the home provide generous accommodations for family or guests.. The finished lower level adds exceptional flexibility with a large family room featuring a pellet stove, office/flex room, half bath and laundry room. The substantial workshop in the lower level is a rare find - endless possibilities for hobbyists, woodworkers, etc. The homes overall layout is ideal for multigenerational living, or in-law arrangement.

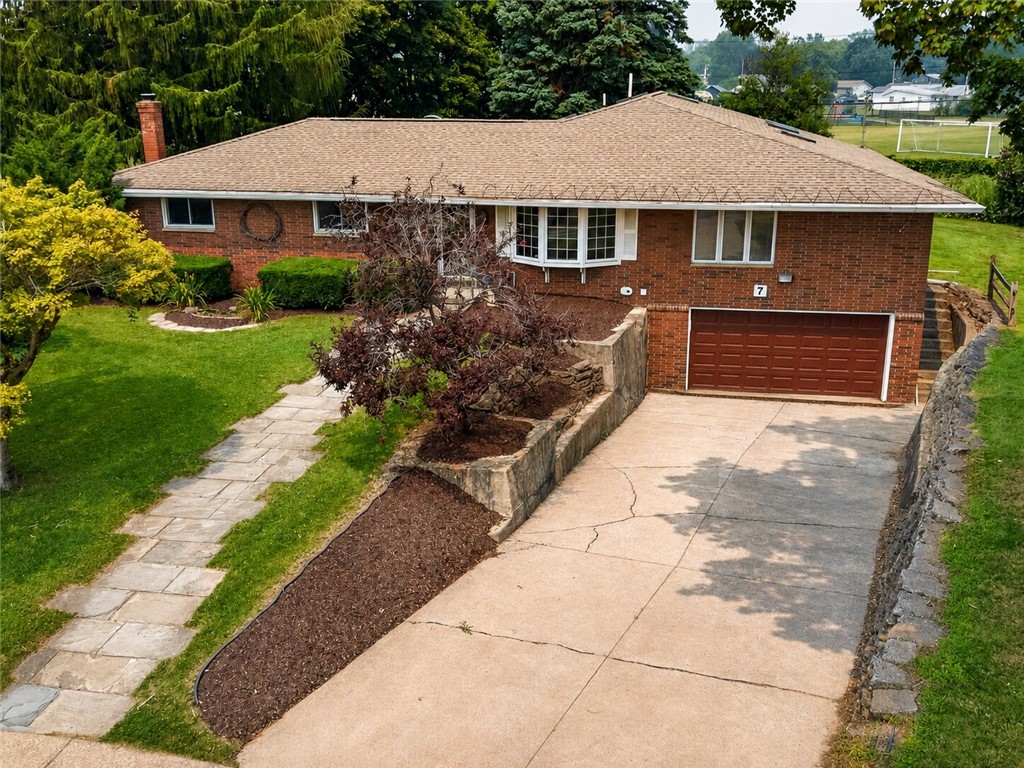
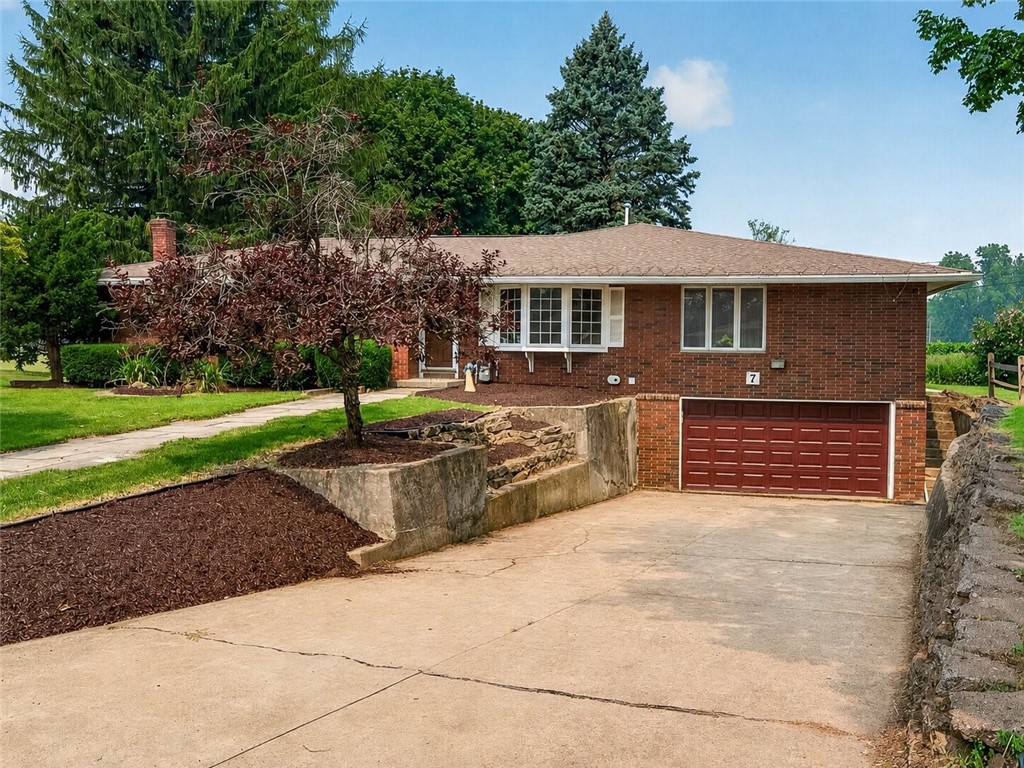
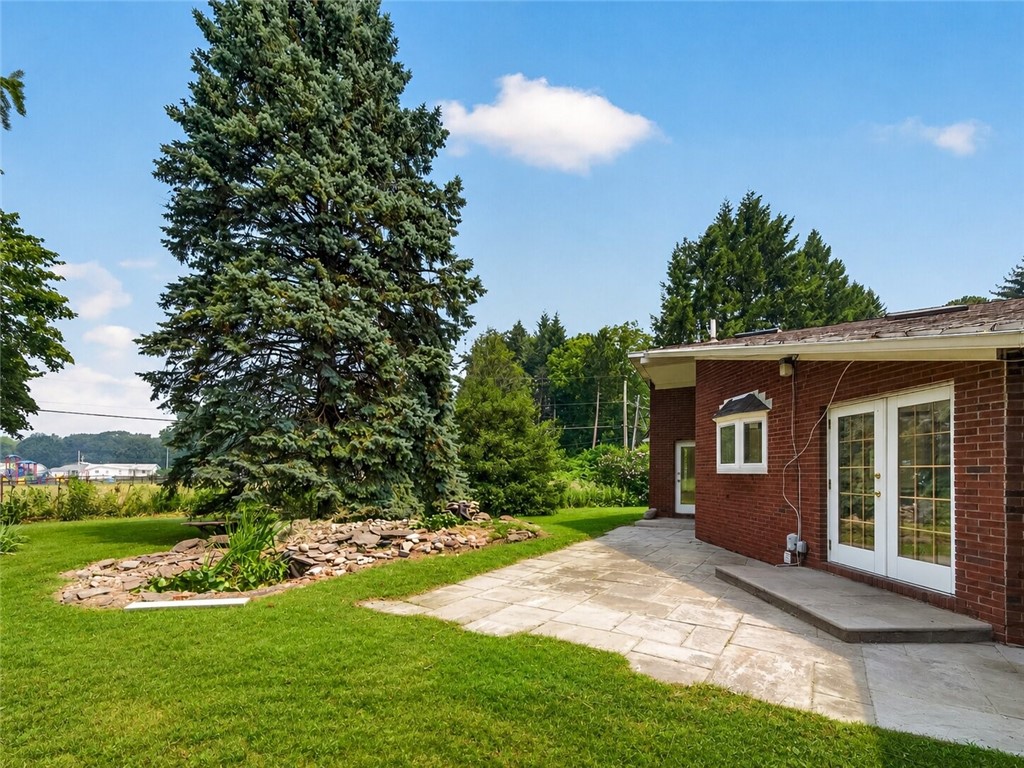
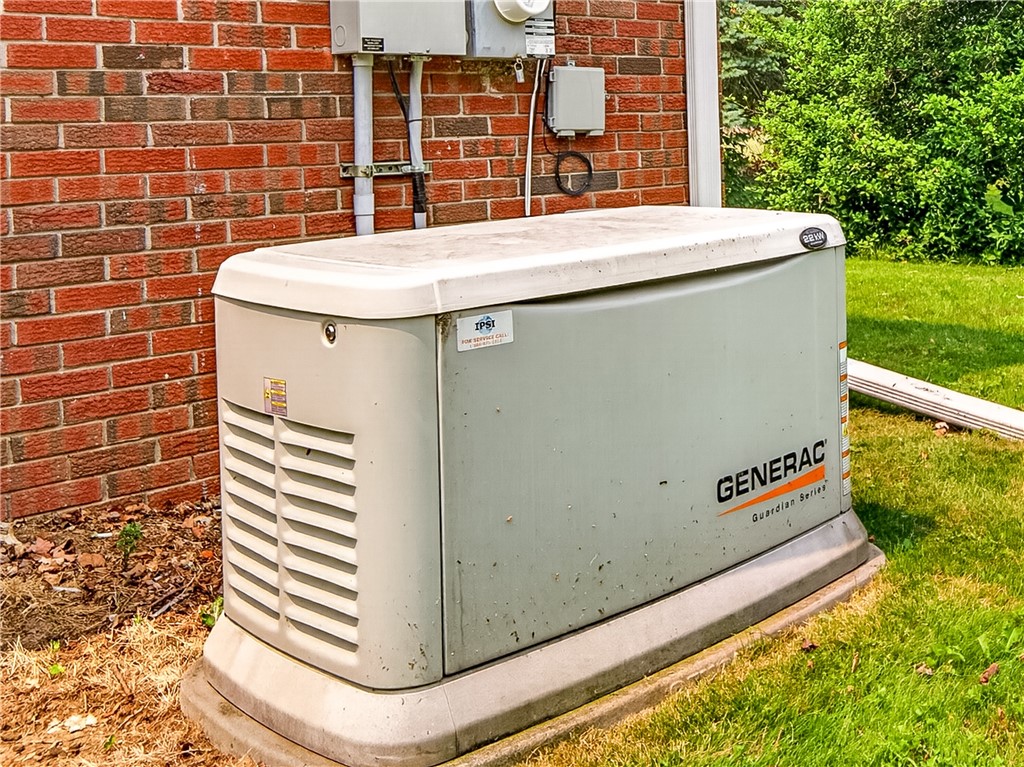
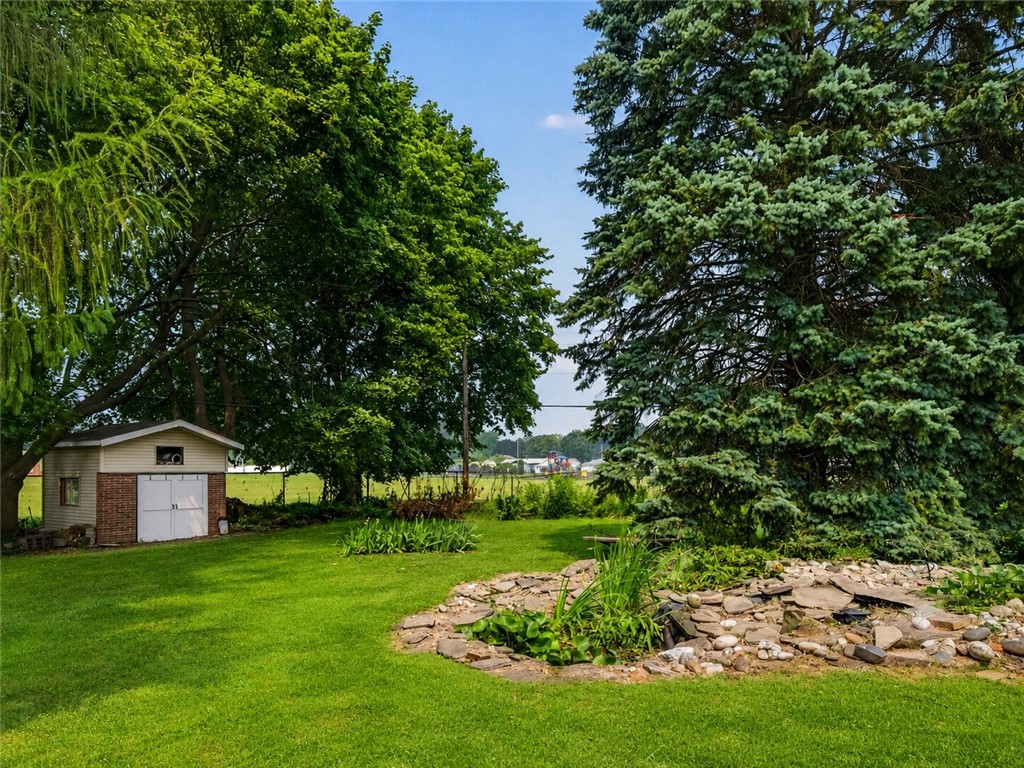
Outside, enjoy the large, fenced backyard - one of the largest lots in the neighborhood. Additional updates & amenities for peace of mind include -new garage door, newer HVAC & hot water tank, beautiful windows, whole-house generator, leaf guard gutters, whole-house water softener & filtration system, security system, and low-maintenance Zoysia grass in the front yard.

Combining a peaceful, convenient setting with generous living space, thoughtful updates, and exceptional flexibility, this well-maintained, one owner home is ready to welcome its next owners! Delayed negotiations until July 28, 2026 at 12:00 PM.

7/23/2026 4:30PM - 6:00PM EDT

7/26/2026 11:30AM - 1:00PM EDT

4
beds

3
baths

2,298 Sq.Ft. LIVING AREA

0.42 Acres lot

Robert Piazza Palotto

Robert Piazza Palotto

Alison Calus

Alison Calus

Features & Amenities

Interior

  • total bedrooms4
  • Total bathrooms3
  • full bathrooms2
  • half bathroom1
  • Laundry room In Basement
  • Flooring Carpet, Ceramic Tile, Hardwood, Varies
  • APPLIANCES Dryer, Dishwasher, Exhaust Fan, Gas Oven, Gas Range, Gas Water Heater, Refrigerator, Range Hood, Washer, Water Purifier Owned, Water Softener Owned
  • other interior Features Ceiling Fan(s), Cathedral Ceiling(s), Den, Eat-in Kitchen, Separate/Formal Living Room, Home Office, Kitchen Island, Living/Dining Room, Pull Down Attic Stairs, See Remarks, Sliding Glass Door(s), Storage, Solid Surface Counters, Skylights, Natural Woodwork, Bedroom on Main Level, In-Law Floorplan, Bath in Primary Bedroom, Main Level Primary, Programmable Thermostat, Workshop

Area & Lot

  • Status For Sale
  • OPEN HOUSE

    7/23/2026 4:30PM - 6:00PM EDT

    7/26/2026 11:30AM - 1:00PM EDT

  • Living Area2,298 Sq.Ft.
  • Total Area2,298 Sq.Ft.
  • Lot Area0.42 Acres
  • MLS® IDR1679628
  • TypeResidential
  • YEAR BUILT1970
  • NeighborhoodGreece
  • Architecture StylesRanch
  • School DistrictGreece

Exterior

  • STORIES1
  • Garage Space2.0
  • water SourceConnected, Public
  • utilitiesElectricity Connected, Sewer Connected, Water Connected
  • roofAsphalt
  • lot featuresCul-De-Sac, Irregular Lot, Residential Lot
  • parkingAttached, Underground, Electric Vehicle Charging Station(s), Garage, Workshop in Garage, Driveway, Garage Door Opener
  • HEAT TYPEGas, Forced Air, Stove
  • AIR CONDITIONINGCentral Air
  • sewerConnected
  • SubstructureBlock
  • Disability FeaturesAccessible Bedroom
  • security FeaturesSecurity System Owned
  • other exterior FeaturesConcrete Driveway, Fence, Patio

Financial

  • Sales Price$289,900
  • Real Estate Tax $10,027/yr
image

Schedule a Showing

We would love to show you our beautiful property. Please select your preferred date and time below. An agent will be in touch shortly to confirm your appointment.

Schedule a Showing

We would love to show you our beautiful property. Please select your preferred date and time below. An agent will be in touch shortly to confirm your appointment.

Thank you for your interest in 7 Frandee Lane, Greece, NY 14626. We are reviewing your request and will be in touch shortly!

Mortgage Calculator

Estimate your monthly mortgage payment, including the principal and interest, property taxes, and HOA. Adjust the values to generate a more accurate rate.
All estimates are provided for informational purposes only. Actual amounts may vary.
$0,000 Your Payment 20 15 65
$0,000 Your Payment

Greece

You will find various landscapes, abundant natural land areas, bays, ponds, and a vast amount of wildlife.

Explore

Work With Us

Bringing together a team with the passion, dedication, and resources to help our clients reach their buying and selling goals. With you every step of the way.

Follow Me on Instagram