785 John Glenn Boulevard
Sold

785 John Glenn Boulevard

785 John Glenn Boulevard, Webster, NY 14580

$418,000
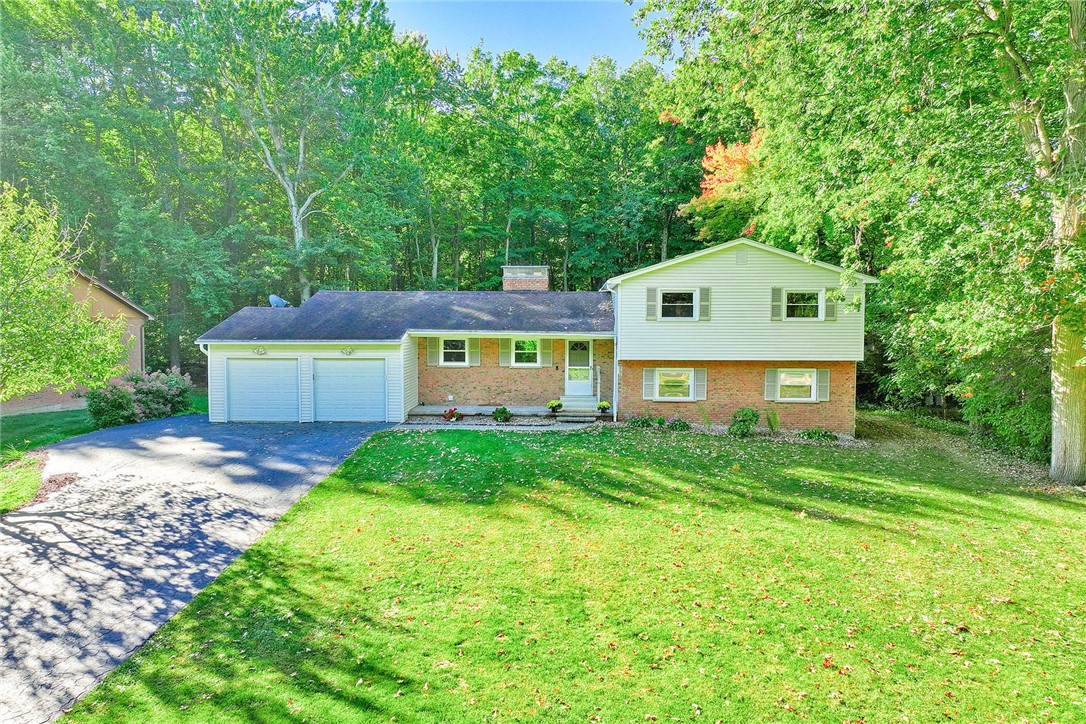
This amazingly versatile home could be yours! Complete Accessory Apartment/In-law on lower level (not basement level, although the basement level does have a partial kitchen and full bath!). Access to the backyard from each floor! Own your own Pickle Ball/half-court Basketball (1,350 sq ft) cement court (2023) in this AMAZING tree-lined park-like backyard with above-ground heated swimming pool (2017) with expansive decks (2009 & 2021) and 12x15 shed (2016). The main floor features a spacious foyer with tile floors leading to freshly refinished hardwood floors (2025) in the living room and in the formal dining room. Two wood burning fireplaces; one in the living room on the main level and one in the basement. Beautifully updated eat-in kitchen on main floor (2025) with new luxury vinyl flooring, new light fixtures, new cabinets, Leathered granite countertops, stainless steel sink, new faucet, tile backsplash and stainless-steal appliances. Upstairs features a primary bedroom with hardwood floors, double closets and updated full bath (2018) and two additional bedrooms with hardwood floors, plus several updated windows (2021). Updated main hallway bathroom upstairs (2023) with new tub, tiled shower walls and floor, double sinks and lighted mirror. Lower level (not basement) offers a large laundry room, bedroom and an Accessory Apartment with full bathroom, kitchen and living room with sliding glass door to back deck (2014). Wait! There's more! The basement level also has another kitchen with stainless-steel refrigerator, sink and dishwasher (2016 by INDE) and a full bath with walk-in shower (2016), as well as a workshop area and crawlspace perfect for storage. Tear off roof with 30-year Architectural shingles (2004), Generac generator (2005) with new battery (2021), hot water tank (2006), new four zone boiler (2023), central air on main floor and upstairs bedrooms (2024), and many more updates! Delayed negotiations until Tuesday, October 7th at 3:00PM. Don't miss the aerial video tour!

5
beds

4
baths

2,378 Sq.Ft. LIVING AREA

0.58 Acres lot

Robert Piazza Palotto

Robert Piazza Palotto

Features & Amenities

Interior

  • total bedrooms5
  • Total bathrooms4
  • full bathrooms4
  • Laundry room In Basement
  • Flooring Carpet, Hardwood, Luxury Vinyl, Varies
  • APPLIANCES Dishwasher, Gas Oven, Gas Range, Gas Water Heater, Microwave, Refrigerator
  • other interior Features Ceiling Fan(s), Separate/Formal Dining Room, Entrance Foyer, Eat-in Kitchen, Separate/Formal Living Room, Granite Counters, Living/Dining Room, Pantry, See Remarks, Sliding Glass Door(s), Second Kitchen, In-Law Floorplan, Bath in Primary Bedroom, Workshop

Area & Lot

  • Status Sold
  • Date Sold November 20, 2025
  • Living Area2,378 Sq.Ft.
  • Total Area2,378 Sq.Ft.
  • Lot Area0.58 Acres
  • MLS® IDR1641557
  • TypeResidential
  • YEAR BUILT1972
  • NeighborhoodWebster
  • Architecture StylesTwo Story, Split Level
  • Elementary SchoolKlem Road South Elementary
  • Middle SchoolWillink Middle
  • High SchoolThomas High
  • School DistrictWebster

Exterior

  • STORIES1
  • Garage Space2.5
  • water SourceConnected, Public
  • utilitiesCable Available, High Speed Internet Available, Sewer Connected, Water Connected
  • PoolAbove Ground
  • roofAsphalt, Shingle
  • lot featuresIrregular Lot, Residential Lot, Wooded
  • parkingAttached, Electricity, Garage, Driveway, Garage Door Opener
  • HEAT TYPEGas, Zoned, Baseboard, Hot Water
  • AIR CONDITIONINGZoned, Central Air
  • sewerConnected
  • SubstructureBlock
  • other exterior FeaturesAwning(s), Blacktop Driveway, Deck, Pool, Patio, See Remarks

Financial

  • Sales Price$418,000
  • Real Estate Tax $8,221/yr

Webster

Webster has many wonderful attributes that make it a great place to live, raise and family or invest.

Explore

Work With Us

Bringing together a team with the passion, dedication, and resources to help our clients reach their buying and selling goals. With you every step of the way.

Follow Me on Instagram