997 Hickory Hollow
Sold

997 Hickory Hollow

997 Hickory Hollow, Webster, NY 14580

$510,000
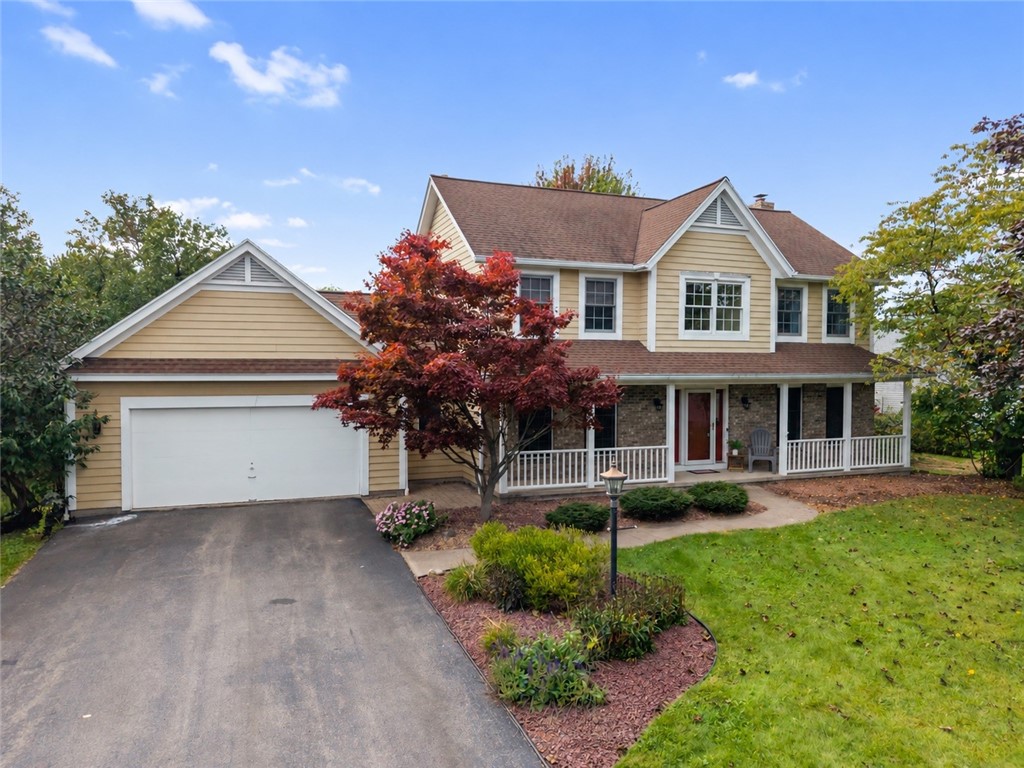
Welcome to 997 Hickory Hollow, a spacious Colonial tucked away on a cul-de-sac in Webster! Offering over 2,100 sq ft of living space on nearly half an acre, this home is conveniently located near parks, schools, shopping, restaurants and Lake Ontario. Mature landscaping, a private tree-lined lot and a large covered front porch create a storybook first impression.

Step inside to a dramatic two-story foyer leading to the bright, open eat-in kitchen featuring tiled flooring, abundant wood cabinetry, Corian countertops, tiled backsplash and stainless steel appliances, including a beverage cooler and convection oven. The sun drenched dining area overlooks the inviting living room, highlighted by gleaming hardwood floors, floor-to-ceiling windows and a wood-burning fireplace. French doors open to a dedicated first-floor office, while a formal dining room, laundry room and powder room complete the main level.

Upstairs, you'll find four generously sized bedrooms, including a spacious primary suite with an organized walk-in closet and en-suite bath featuring a double vanity and tub/shower. An additional full bath serves the remaining bedrooms.

The HUGE basement offers tons of potential and is partially framed and ready to be finished for additional living space while still providing PLENTY of storage. Furnace, central air and hot water tank were updated in 2020!

Outside, enjoy an EXPANSIVE two-tier wood deck with a retractable awning overlooking the private, mature tree-lined backyard...perfect for entertaining. A 2.5-car attached garage completes this wonderful Webster home! This is a MUST SEE! Offers due Monday, 9/28 at 6pm.

4
beds

3
baths

2,136 Sq.Ft. LIVING AREA

0.43 Acres lot

Robert Piazza Palotto

Robert Piazza Palotto

Features & Amenities

Interior

  • total bedrooms4
  • Total bathrooms3
  • full bathrooms2
  • half bathroom1
  • Laundry room Main Level
  • Flooring Carpet, Ceramic Tile, Hardwood, Varies
  • APPLIANCES Convection Oven, Dryer, Dishwasher, Disposal, Gas Oven, Gas Range, Gas Water Heater, Microwave, Refrigerator, Wine Cooler, Washer
  • other interior Features Cathedral Ceiling(s), Separate/Formal Dining Room, Entrance Foyer, Eat-in Kitchen, Home Office, Kitchen/Family Room Combo, Pantry, Solid Surface Counters, Skylights, Bath in Primary Bedroom, Programmable Thermostat

Area & Lot

  • Status Sold
  • Date Sold November 2, 2026
  • Living Area2,136 Sq.Ft.
  • Total Area2,136 Sq.Ft.
  • Lot Area0.43 Acres
  • MLS® IDR1715869
  • TypeResidential
  • YEAR BUILT1994
  • NeighborhoodWebster
  • Architecture StylesColonial
  • Elementary SchoolKlem Road South Elementary
  • Middle SchoolSpry Middle
  • High SchoolWebster-Schroeder High
  • School DistrictWebster

Exterior

  • STORIES2
  • Garage Space2.5
  • water SourceConnected, Public
  • utilitiesCable Available, Electricity Connected, High Speed Internet Available, Sewer Connected, Water Connected
  • roofAsphalt, Shingle
  • lot featuresCul-De-Sac, Irregular Lot, Residential Lot
  • parkingAttached, Electricity, Garage, Storage, Driveway, Garage Door Opener
  • HEAT TYPEGas, Forced Air
  • AIR CONDITIONINGCentral Air
  • sewerConnected
  • SubstructureBlock
  • other exterior FeaturesAwning(s), Blacktop Driveway, Deck

Financial

  • Sales Price$510,000
  • Real Estate Tax $9,747/yr

Webster

Webster has many wonderful attributes that make it a great place to live, raise and family or invest.

Explore

Work With Us

Bringing together a team with the passion, dedication, and resources to help our clients reach their buying and selling goals. With you every step of the way.

Follow Me on Instagram